
84 Inch Double Sink Vanity
Sort by
99 products


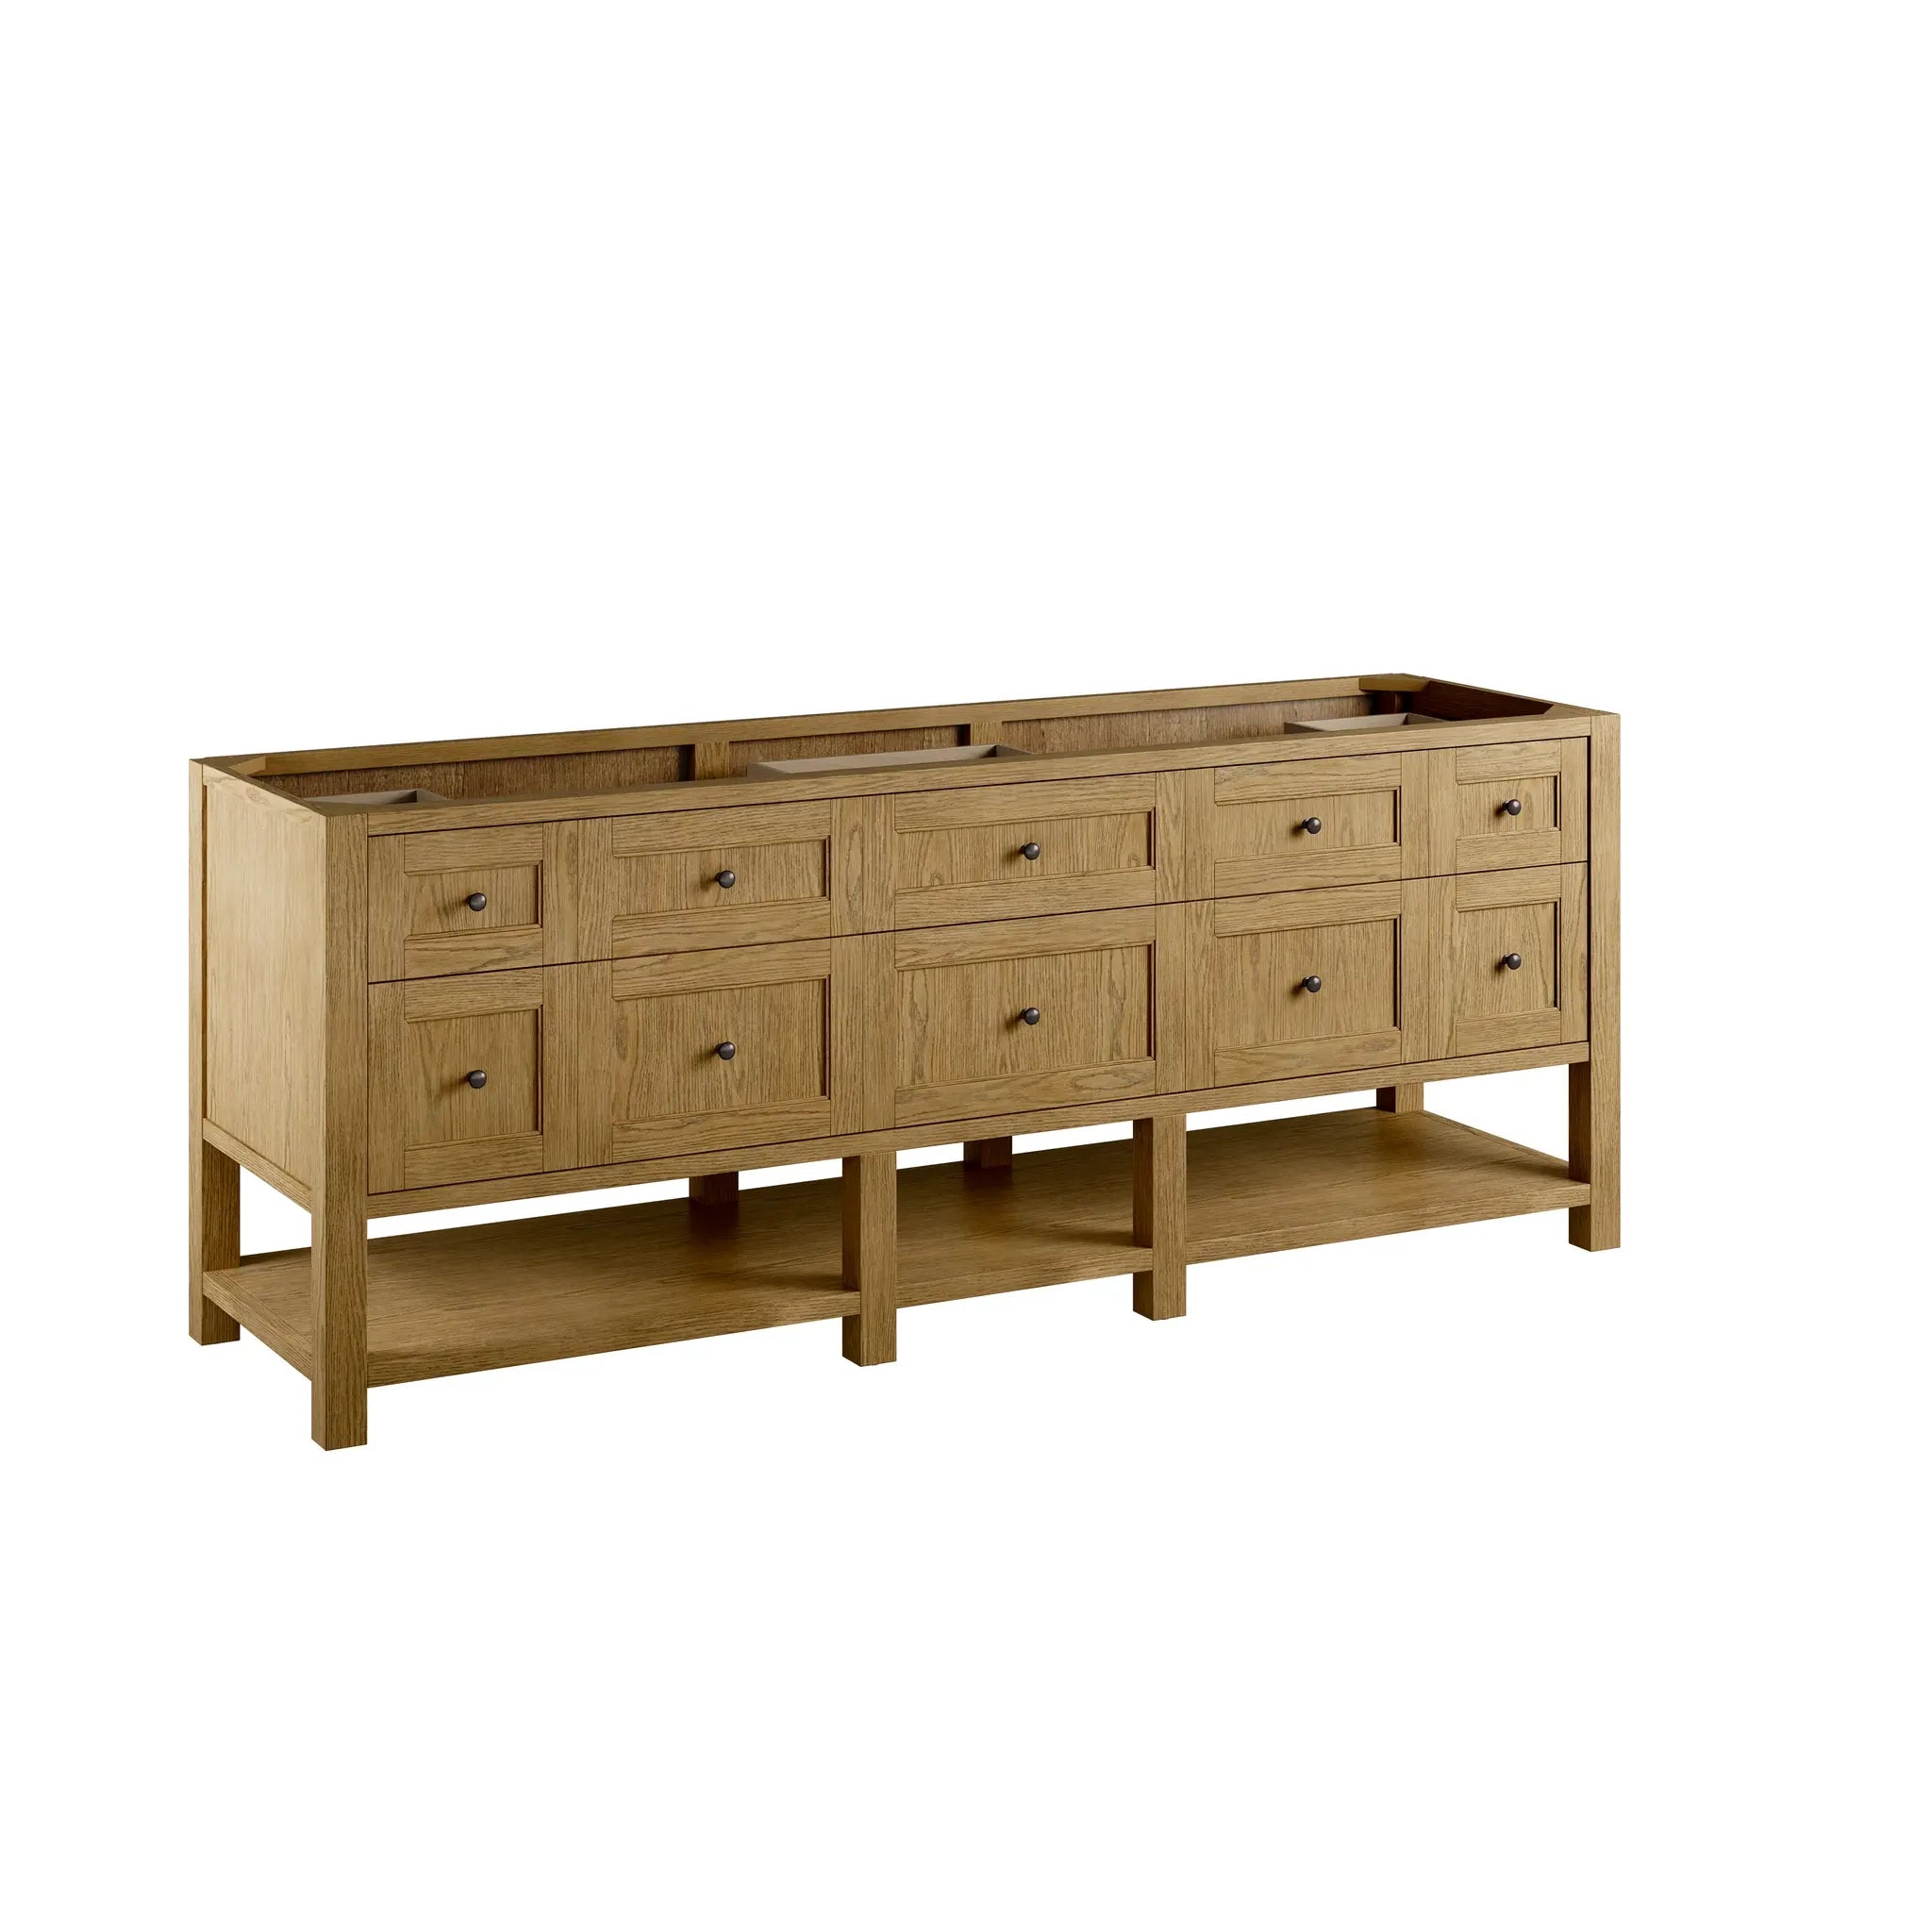
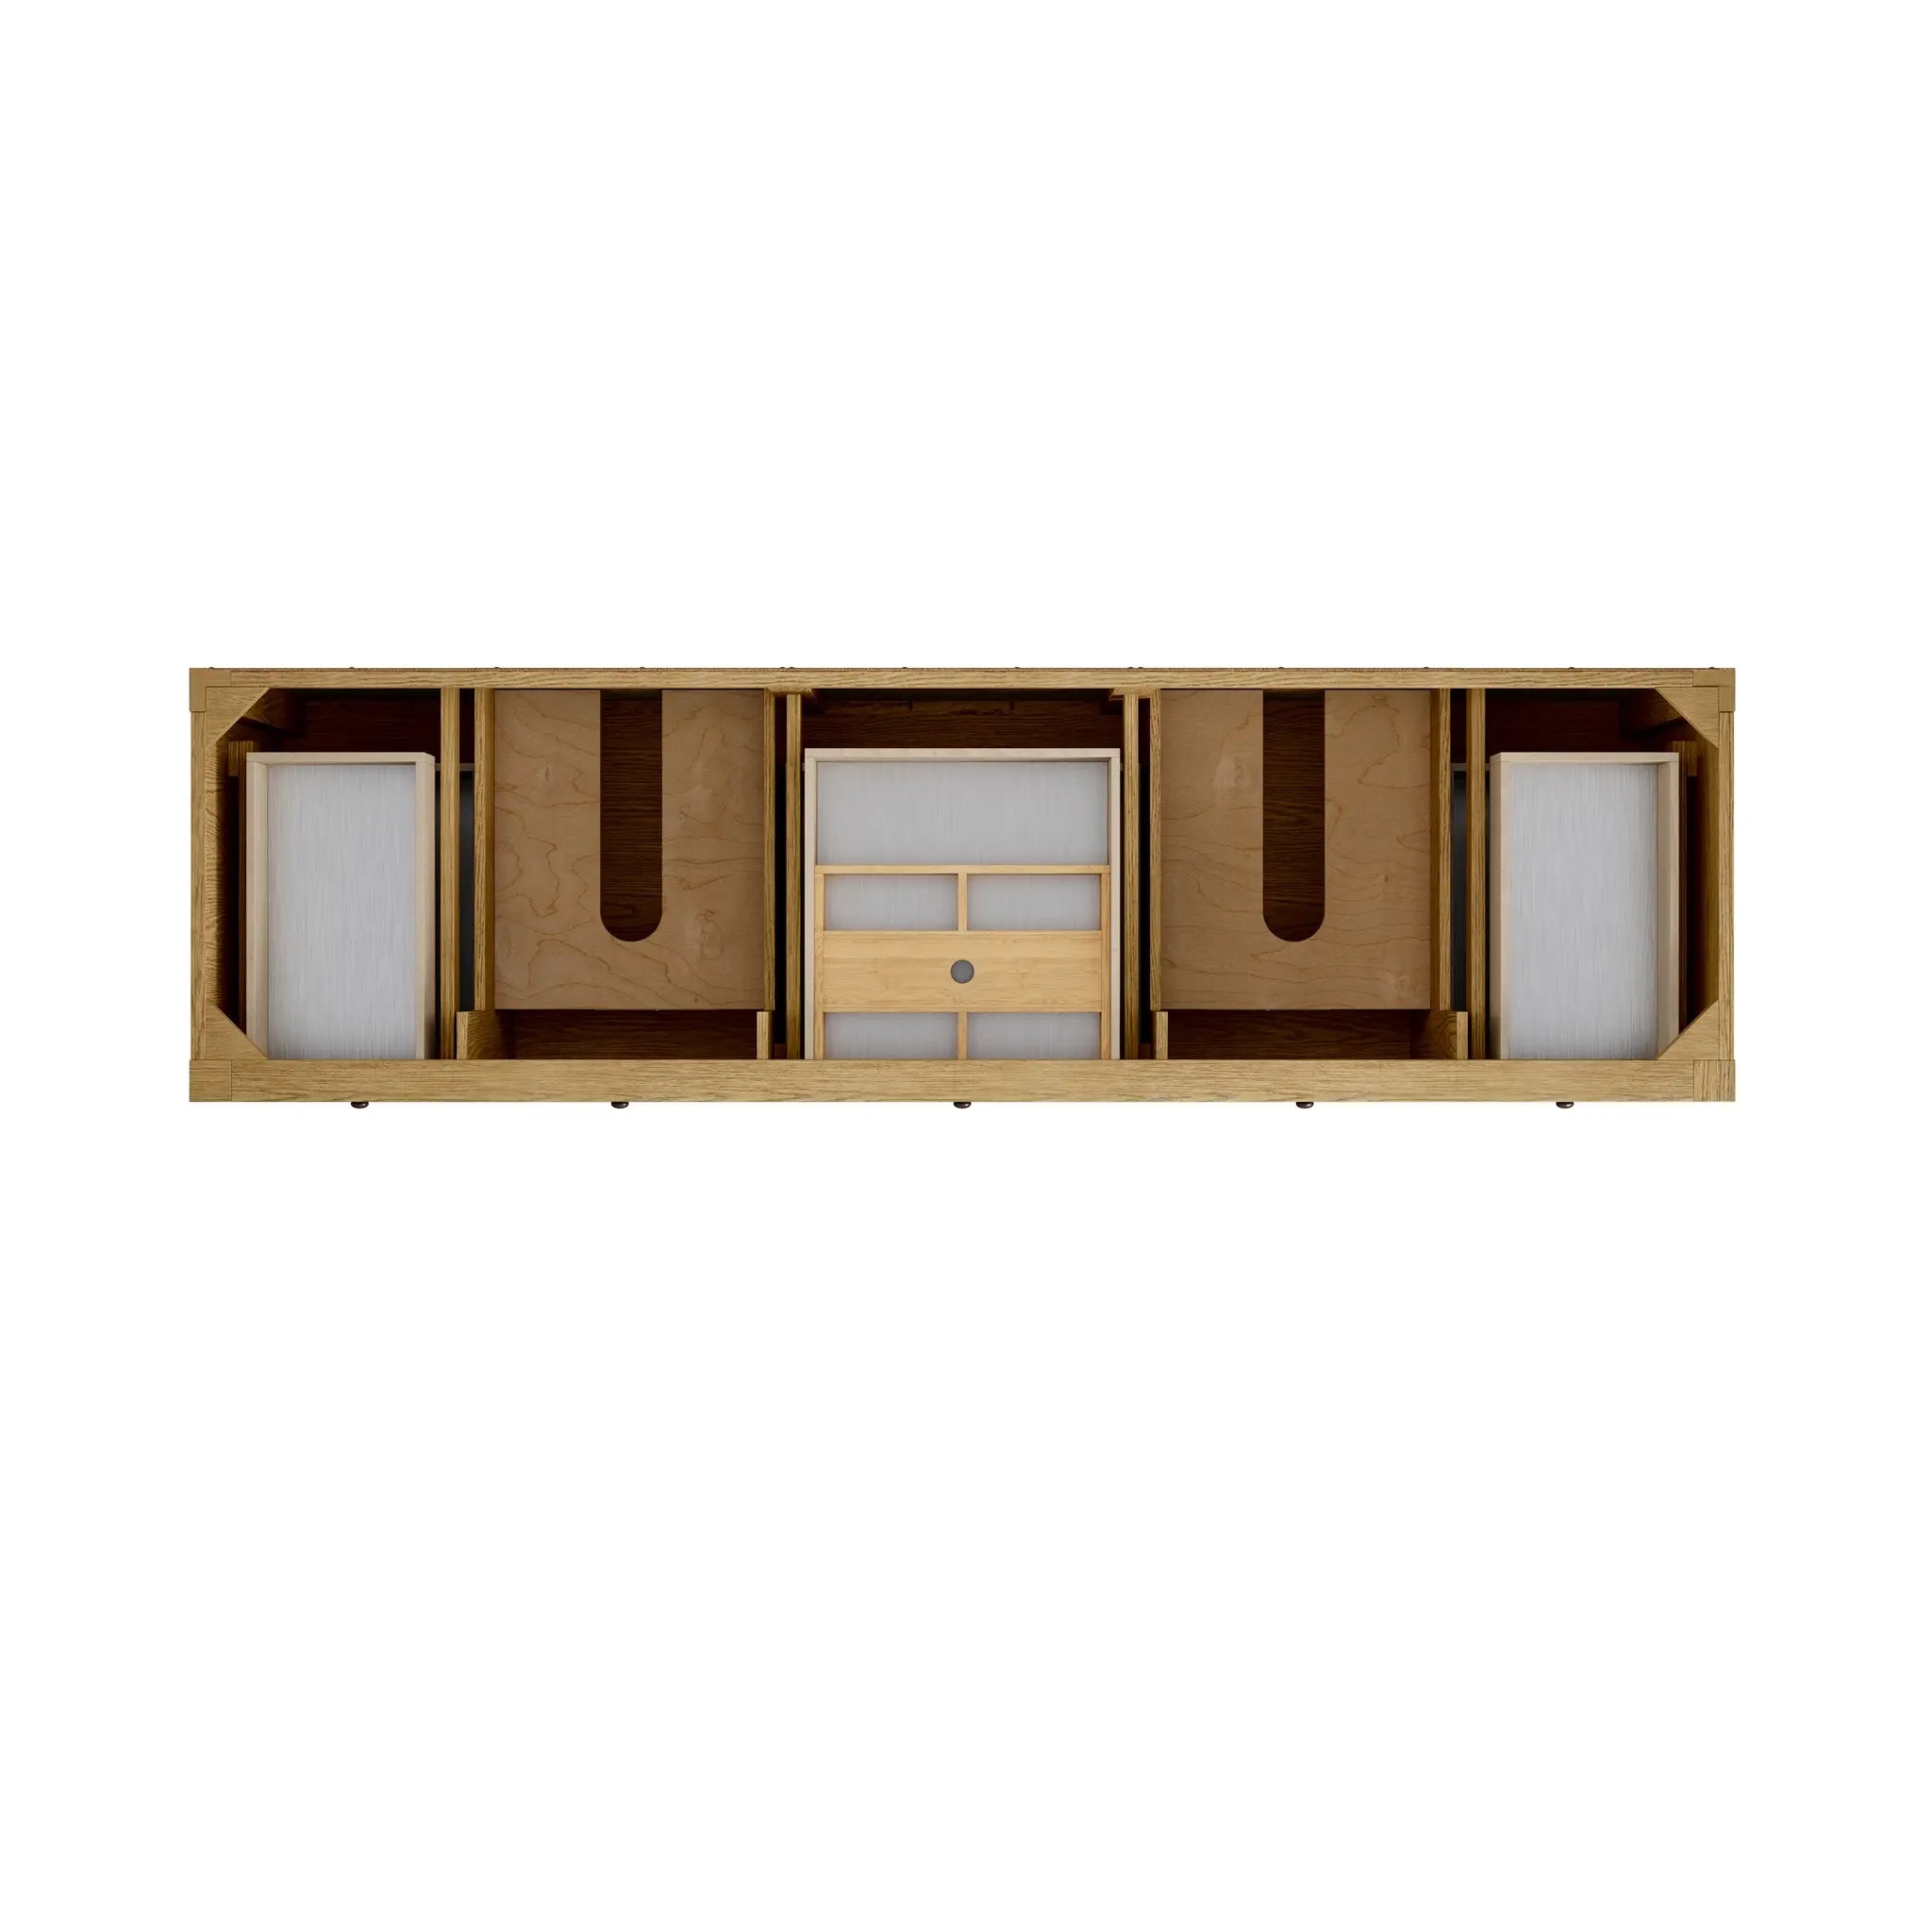
84" Double Sink Vanity: Primary Suite Scale
At 84 wide (7 feet), you're specifying a vanity for a primary suite bathroom with real square footage. This isn't a size that fits in a 10x10 primary; it's the right call when the bathroom is 12 feet wide or more and you want the vanity to read as the anchor of the room. Two sinks, serious counter, and storage that rivals a small closet. An 84 double is the largest standard vanity size most manufacturers offer, and it delivers an experience that smaller doubles simply cannot match.
Layout at 84"
Two bowls flanking a full center storage zone that includes both a tall drawer stack and, in some models, a seated makeup station. Bowl spacing is typically 36 to 40 apart, which gives each user a full 30-inch personal zone plus a shared center. Some 84 layouts dedicate the center to a knee-space makeup counter with a lower height (30 instead of 36), which is a genuine functional upgrade for anyone who does seated grooming. Others fill the center with six or more drawers stacked floor to counter height. Either approach works; the choice depends on your daily routine. If nobody in the household sits to apply makeup, the all-drawer center is the better use of space.
Single Sink at 84" Is Rare
At this width, single sink looks intentionally asymmetric rather than luxurious. The proportions favor two bowls. If you truly want a single sink at scale, 72 is the more natural choice. At 84, one centered sink leaves over 34 of counter on each side, which sounds generous but visually reads as empty rather than spa-like. The exception is a commercial or hospitality project where the extra surface serves a functional purpose (stacking supplies, staging amenities), but for residential use, double sink is the standard configuration at 84.
Storage Is Where 84" Justifies Itself
The interior volume of an 84 vanity is substantial. Expect 6 to 8 drawers in the center stack, two full door bays under each sink, and in some models, pull-out organizers or built-in hampers in the end cabinets. This is enough storage to eliminate the need for a separate linen closet in most primary bathrooms. Towels, toiletries, cleaning supplies, backup products, hair tools, and grooming accessories all fit with room to spare. Look for full-extension soft-close slides on every drawer and adjustable shelves behind every door. The top center drawer should be shallow (3 to 4 inches deep) for daily essentials, with progressively deeper drawers below for towels and bulk items. Some premium 84 vanities include felt-lined jewelry trays and built-in electrical outlets inside drawers for charging devices.
Material: Don't Skimp
At 84 wide, material quality is visible from across the room. Solid wood construction (poplar frame, birch or maple drawer boxes) holds up to the weight and daily use this size demands. MDF or particleboard doors may warp over time at this span. The countertop is a major slab: at 84 by 22, it weighs 120 to 180 lbs on its own. Quartz is the default choice for durability and zero maintenance. Natural marble at this scale is stunning but commits you to annual sealing and careful product management around both sinks. Porcelain slab tops are emerging as a premium alternative that combines the thinness of modern design with extreme scratch and stain resistance.
Faucet and Fixture Coordination
Two bathroom faucets, two mirrors, two sets of bathroom accessories, and ideally two medicine cabinets or a single oversized mirror. At 84, the faucet and hardware finish becomes a design system rather than an accessory. Matching finishes across all touchpoints (faucet, cabinet pulls, towel bar, robe hook, shower fixtures) creates the cohesion that makes a large primary bathroom feel designed rather than assembled. Brushed nickel, matte black, and aged brass are the three finishes that photograph best against both light and dark vanity cabinets at this scale.
Install Reality
An 84 vanity with top weighs 500 to 700 lbs. It almost certainly ships in multiple sections (two or three cabinet modules plus a multi-piece or single-slab top). Plan for a four-person install crew and verify that every doorway, hallway, and stairway between the truck and the bathroom clears the largest section. The cabinet modules bolt together on site using included hardware, then the assembled unit anchors to wall studs at multiple points across the full 84 span. Level is critical at this width: even a quarter-inch deviation at one end creates a visible gap at the countertop-to-wall junction at the other. Shim carefully, check level across the full span in both directions, and secure every stud point before setting the top. Plumbing requires two drains spaced approximately 54 to 60 apart and two pairs of supply lines. Use braided stainless steel supply hoses for flexibility.
Recently viewed products
Free shipping over $200
30-DAY SATISFACTION
Secure payments