
36 Inch Bathroom Vanity Ideas
The most common single sink width, done well
Real rooms built around 36 inch vanities, the most common single sink width. Click any image to shop it.
Explore our 36 Inch Bathroom Vanities

36" Strada Single Bathroom Vanity in White with Matte Black Trim & 34" Mirror by Wyndham

36" Strada Single Bathroom Vanity in White with Brushed Nickel Trim & 34" Mirror by Wyndham

36" Strada Single Bathroom Vanity in White with Matte Black Trim by Wyndham

36" Strada Single Bathroom Vanity in Light Green with Matte Black Trim by Wyndham


From the Journal
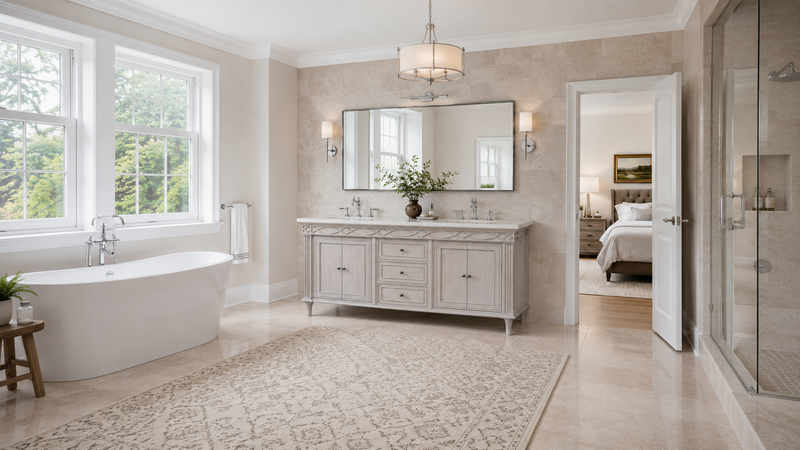

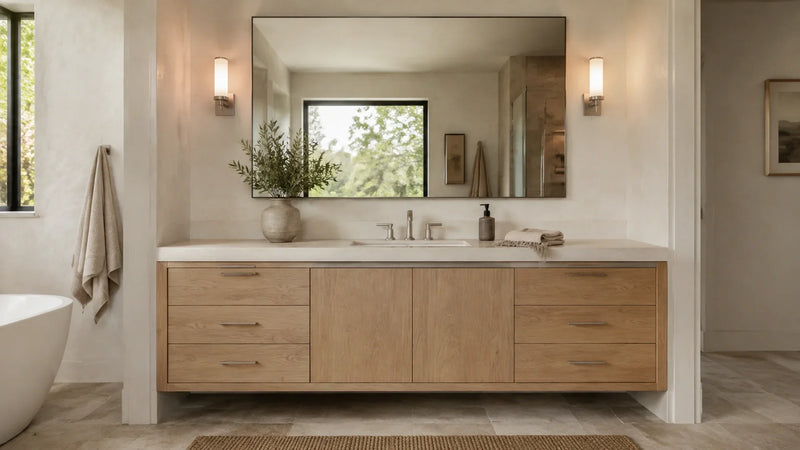
Three feet is the width most people land on, and 36 Inch Bathroom Vanity Ideas pull more attention than any other size for a plain reason: at this width you get the most finishes, the most tops, and the most mirrors built to match. Every room on this page is real, styled around one of our bathroom vanities. Tap an image to shop the piece in it.
What Three Feet Buys You in Layout
Three feet is the first width that hands you a genuine layout choice. Run a drawer stack down one side with a door cabinet beside it, or take two full width drawers and skip the cabinet entirely, which is the better call if your household stores more toiletries than towels. Nearly every room on this page uses one of our freestanding bathroom vanities, which sit on the floor and hide the trap behind a toe kick. Depth holds at 21 to 22 inches, with 18 inch shallow models for a tight walkway.
Most 36 inch bathroom vanity inspiration stops at the door front, so here's the part nobody mentions. The trap steals the back of the top drawer, so the bank underneath is the one that ends up swallowing your hair tools, and that is where you want the deepest box.
Because a 36 has to work in so many different rooms, the finish decides more than the shape does. We keep coming back to walnut under a Calacatta quartz top in a windowless bath, where a cool gray goes flat by mid morning, and matte black holds its own against a bright north window better than you would guess. If matching a slab yourself sounds like one decision too many, our bathroom vanities with tops arrive already paired. Look at a door sample under the light you actually have, at night, before you commit.
Lighting Three Feet of Wall Without Shadows
One sconce off to one side leaves half your mirror in shadow. Either center a bar above a mirror cut to the cabinet width, or run two sconces at eye height and stop there (two fixtures at eye level beat four overhead every time). Warm bulbs keep white oak from reading yellow.
What the 36 Inch Bathroom Vanity Pictures Here Have in Common
Every piece in these photos comes out of our 36 inch bathroom vanities collection, and each one was shot in a house somebody lives in, so the counter clutter is real and the mirror is the one that fit the budget. Watch how much wall each mirror covers and how far apart the sconces sit, because those two numbers change the room more than the door style does.
The 36 inch bathroom vanity ideas in these photos share one honest limit. A three foot top leaves roughly a foot of clear counter beside the basin, which is plenty for a soap dish and a folded towel and nowhere near enough for two people getting ready at once. If that is your morning, the next widths up are worth the wall you'd give them.
The rest of your decisions happen around the cabinet rather than inside it, and that is the part most 36 inch bathroom vanity inspiration leaves out. Our single sink bathroom vanity ideas cover the layout thinking, and it carries across every width you might end up with.