
72 Inch Bathroom Vanity Ideas
Six feet with a proper landing zone between basins
Real primary baths with 72 inch double vanities. Click any image to shop the piece in it.
Explore our 72 Inch Bathroom Vanities

72" Double Sink Bathroom Vanity with Top in Chestnut - James Martin Marcello


72" Kinnsden Double Vanity in Weathered Oak by James Martin Vanities

72" Double Sink Bathroom Vanity in Sable Oak - James Martin Kinnsden


From the Journal


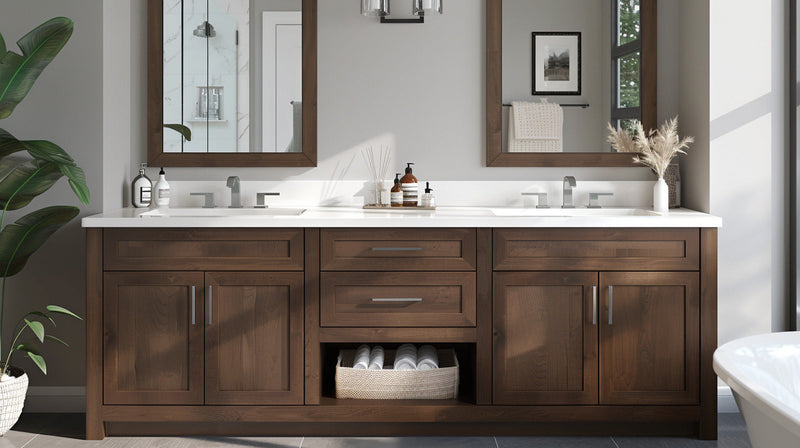
Six feet is where a double vanity stops feeling negotiated. 72 Inch Bathroom Vanity Ideas are what most people picture when they say double vanity, because at this length two basins get a proper landing zone between them instead of trading elbow room. Every bathroom here is real, built around one of our bathroom vanities. Tap an image to shop the piece.
72 Inch Bathroom Vanity Pictures From Real Primary Baths
Sixty inches is the common minimum for two sinks. Seventy two is the width where the middle of the counter stays clear for the things that otherwise migrate to your windowsill. With basins roughly 30 inches center to center you get a real gap, and depth holds at the usual 21 to 22 inches, so the extra width costs you nothing in floor space.
The reason we point people at the center drawer bank is plumbing. It is the one section a 72 keeps free of traps and supply lines, so give it your daily things and let the flanking cabinets take the bulk. Nearly everything in our 72 inch bathroom vanities collection is laid out that way.
Fronts, Pulls, and the Length of a Six Foot Run
What makes this width work is the front of the cabinet, which at six feet becomes a composition rather than a box. A center bank of drawers between two door cabinets breaks the run. A continuous stone top with an eased edge moves your eye across the whole span. Long fronts want long pulls, six inches or more, matched on doors and drawers so the run reads as one piece rather than three, and that is the detail most 72 inch bathroom vanity inspiration skips right past.
The 72 inch bathroom vanity ideas here stick to a short list of finishes on purpose. White oak and walnut both hold up under bathroom light, a painted front in a soft warm gray works if your floor already brings wood into the room, and unlacquered brass on a painted door ages into something you'll like more in year three than in year one. Those same finishes run through every width in our bathroom vanity ideas.
A cabinet this long almost always lands in a primary bath, which is why these rooms also sit inside our master bathroom vanities. Plan the rest of the wall before the cabinet arrives: the door swing, your towel bars, and wherever the linen is going to live, because six feet of casework leaves less spare wall than the tape measure suggests.
Mirrors, Sconces, and the Measurement People Skip
Two mirrors beat one at this width. A pair, each centered over its own basin with a sconce between them, gives you rhythm that a single wide sheet of glass flattens (we have hung it both ways in our own houses, and the pair wins). Measure to the finished tile before you order, and account for the baseboard if the cabinet sits on the floor rather than on the wall.
If two basins are the whole point of the remodel, keep reading. Our master bathroom double vanity ideas carry this width into more rooms, and between the two pages you have about as much 72 inch bathroom vanity inspiration as you can use in one sitting.