
66 Inch Bathroom Vanity Ideas
The in between width that saves an awkward wall
Real bathrooms with 66 inch vanities on walls 60 leaves short. Click any image to shop the piece.
Explore our 72 Inch Bathroom Vanities

72" Double Sink Bathroom Vanity with Top in Chestnut - James Martin Marcello


72" Kinnsden Double Vanity in Weathered Oak by James Martin Vanities

72" Double Sink Bathroom Vanity in Sable Oak - James Martin Kinnsden


From the Journal
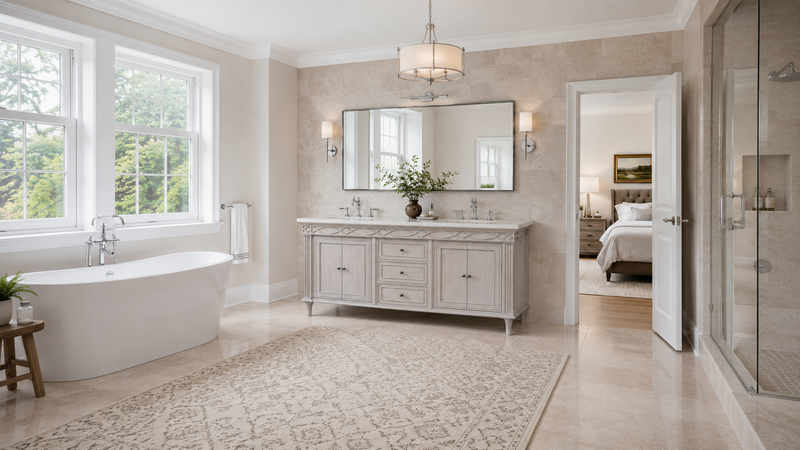

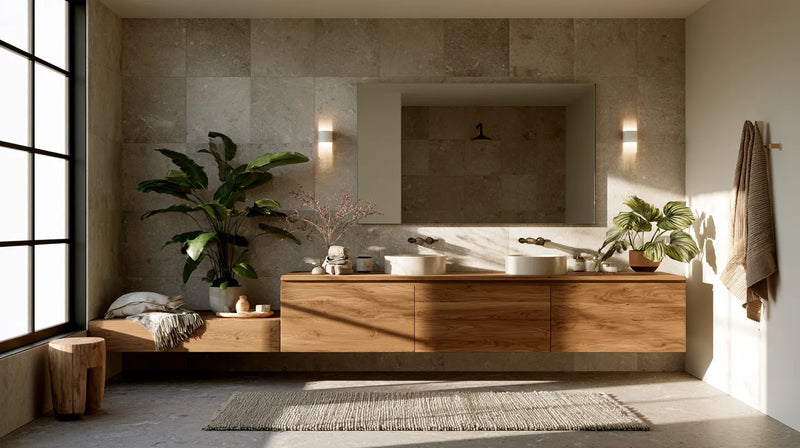
Some walls measure 68 inches. A 60 inch cabinet leaves you eight inches of dead air, a 72 will not go in, and that gap is the entire reason 66 Inch Bathroom Vanity Ideas exist as a category. Every room here is real, built around one of our bathroom vanities. Open any photo to see the exact cabinet.
66 Inch Bathroom Vanity Inspiration for an Awkward Wall
What makes this one work is the counter, not the cabinet. Two basins still sit roughly 30 inches center to center at 66, exactly as they do on our 72 inch bathroom vanities, so the extra six inches over a 60 all lands at the ends. That turns a ledge into a place you can set a tray down and still open the drawer under it. Depth is unchanged at 21 to 22 inches, so your walkway and your door swing stay as they were.
What to Steal From These 66 Inch Bathroom Vanity Pictures
Treat a cabinet this long as furniture. It carries a single slab top with an eased edge and a pair of undermount bowls without looking like millwork, the way the better double sink bathroom vanities do, and a mirror running nearly wall to wall above it still reads proportional to the room you have. Three sconces sound right at this width and never are.
Two at eye height outside the bowls do the work, with a bar over the mirror as the fallback when the wall gives you nothing beside it. We keep coming back to a mid tone white oak front here, or a soft green paint, with honed marble and satin brass so the length stays light, and that pairing runs through the wider bathroom vanity ideas hub as well. Matte black hardware looks sharp in a photograph and will show every water spot under real bathroom lighting, which is a trade some people happily make.
Plan the Plumbing Around the Cabinet
An uncommon width flips the usual order of operations: the rough in follows the cabinet rather than the cabinet following the rough in. If that makes you nervous, price a stock 60 inch bathroom vanity beside it, since a common size lets your plumber work from a dimension he has met before. Get the cut sheet before the tile goes down, mark where the drawer voids fall, and hold your supply and waste lines against it (we have watched a beautiful vanity arrive and meet a drain sitting two inches inside a drawer box).
Buy the backsplash with the top too, rather than sourcing stone later. A slab cut to the same 66 inches removes a tile alignment problem before it can start, and it keeps the paint behind two faucets out of the maintenance column.
Because this size sits between the usual stops, the fastest route is to start one width up and work down, then compare against the pieces on the other side of the gap. Measure your wall twice, note which end the door opens from, and let those two numbers pick the cabinet for you.