
80 Inch Bathroom Vanity Ideas
Just under seven feet on a long wall
Real primary baths with 80 inch vanities filling a long wall. Click any image to shop the piece.
Explore our 84 Inch Bathroom Vanities

84" Beckett Double Bathroom Vanity with Toe Kick Rift Oak Brushed Nickel Trim by wyndham

84" Beckett Double Bathroom Vanity with Toe Kick Rift Oak Brushed Gold Trim by wyndham

84" Beckett Double Bathroom Vanity with Toe Kick Rift Oak Matte Black Trim by wyndham

84" Rian Double Bathroom Vanity Toasted Walnut Matte Black Trim by wyndham


From the Journal

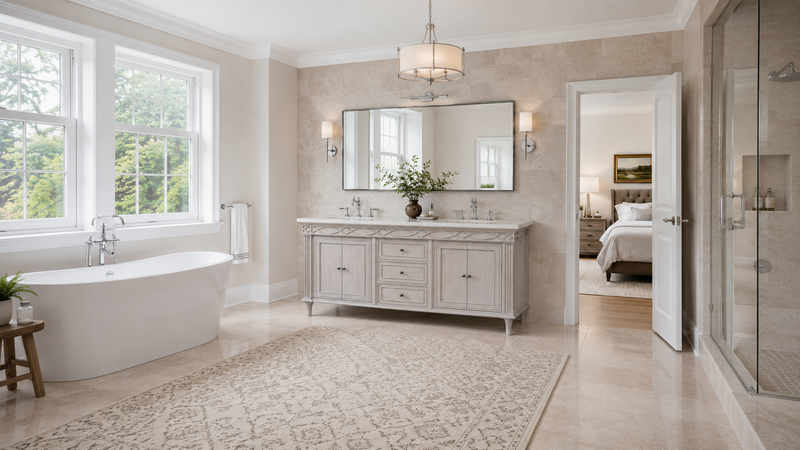

Eight inches sounds like a rounding error. Stand a 72 inch cabinet on a seven foot wall and it stops sounding like one. 80 Inch Bathroom Vanity Ideas exist for exactly that room, the one where the next size down leaves a margin you notice every morning on your way past. Every bath here was shot installed, built around one of our bathroom vanities, so tap an image to shop the piece in it.
The width buys counter, not sink. Two basins still sit roughly 30 inches center to center, because that is the spacing two people need to stand side by side, so the growth lands at the outside ends and in the middle of the run. Depth stays at the familiar 21 to 22 inches. Line this width up against the rest of our bathroom vanities by size and you can see that all eight of those extra inches went to open stone. What you get is a counter long enough for a tray, a lamp and a stack of folded towels with none of it crowding a bowl.
Where 80 Inch Bathroom Vanity Inspiration Meets Seven Feet of Wall
Plan your mirrors on the same logic as your basins. Two mirrors, each centered on its own sink, sit better across eighty inches than one wide sheet of glass, and the light can then hang between and outside them at face height. The reason we keep steering people toward the pair is scale, because a single mirror this wide starts to read like a gym.
80 Inch Bathroom Vanity Pictures, Read the Fronts First
Notice what the strongest rooms do to break up the front. Two door cabinets flanking a tall center drawer bank reads as furniture instead of a wall of fronts, and one stone slab across the whole top keeps the piece from looking assembled on site. Honed marble over white oak is our default across the 84 inch bathroom vanities that sit closest to this width, with unlacquered brass that dulls into something warmer across a year of hands. Run the backsplash from the same slab, the full eighty, and the length looks intended.
You are not obliged to put two sinks in it either, though the double sink bathroom vanities are where most cabinets this long end up. One basin set well off center with six feet of clear stone beside it is a quiet luxury, and it is worth knowing about if only one of you keeps a real routine in this bathroom.
Getting a Cabinet This Long Into the Room
Delivery is the constraint people forget. A cabinet near seven feet is a two person carry, it will not pivot on a tight stair landing, and it will not forgive a narrow hallway (we have watched one get walked back down a staircase), so measure the route as carefully as you measured the wall. Ask for the cut sheet and check that your drain and supply lines land behind a door cabinet rather than through a drawer void.
Because 80 inch bathroom vanity ideas sit at an uncommon width, our 84 inch bathroom vanity ideas pick up right where this page stops, and the rooms there are close enough in length to judge your own wall against.