
30 Inch Bathroom Vanity Ideas
The width that fits when 36 will not
Real bathrooms photographed with 30 inch vanities installed. Click any image to shop the piece in it.
Explore our 30 Inch Bathroom Vanities

30" Beckett Single Bathroom Vanity in Whitewashed Oak with Brushed Nickel Trim by Wyndham


30" Rian Single Bathroom Vanity Toasted Walnut Satin Bronze Trim by wyndham

30" Rian Single Bathroom Vanity Toasted Walnut Brushed Nickel Trim by wyndham


From the Journal
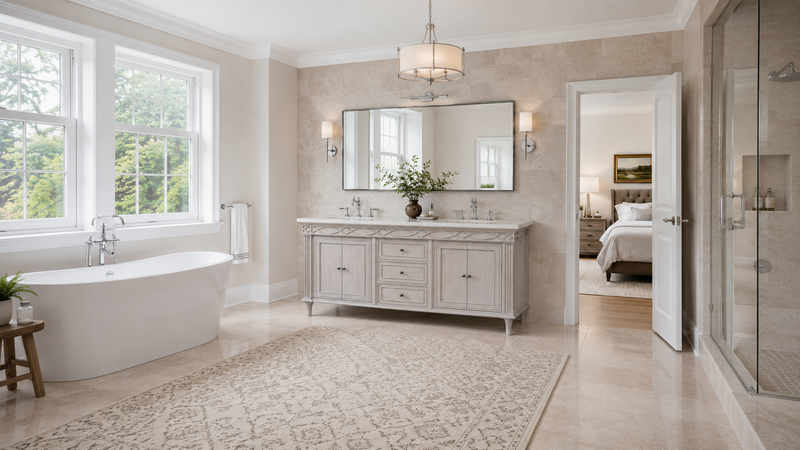
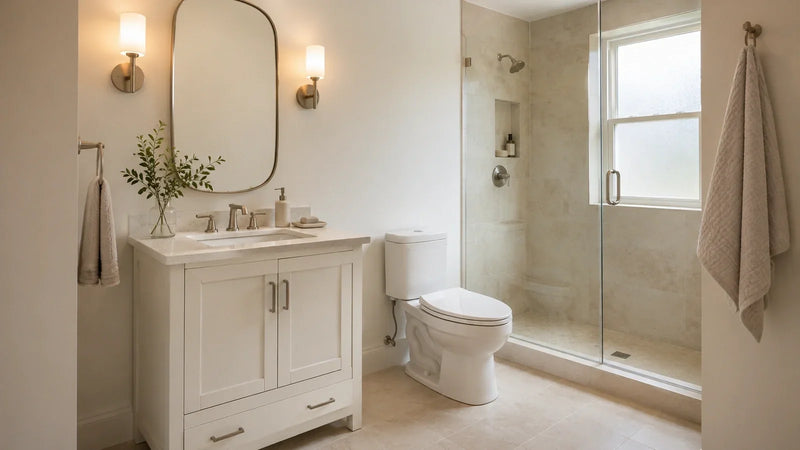
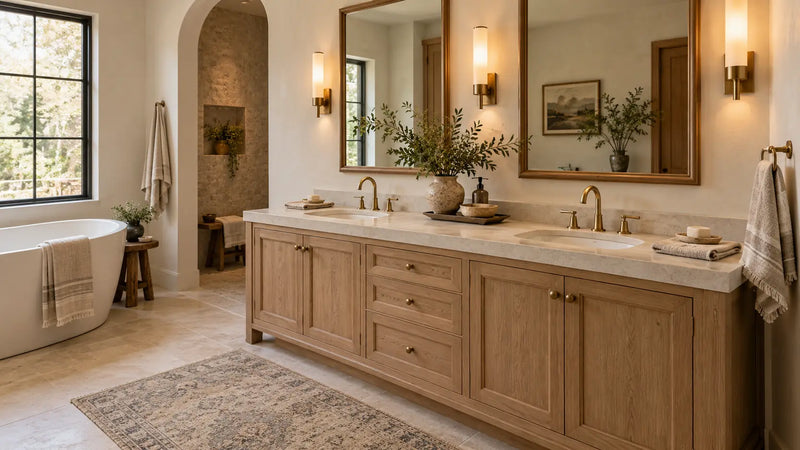
30 Inch Bathroom Vanity Ideas start with a door. Most of the time the reason you're looking at this width instead of a 36 is that something swings, and six inches decides whether it clears. Every room on this page was photographed installed, with one of our bathroom vanities in it. Tap any image and you land on the piece.
What 30 Inch Bathroom Vanity Inspiration Looks Like Installed
Here's why it works: thirty inches is the first width where the counter gets a job beyond holding the faucet. At 24 you get a basin and a sliver. At 30 you get a real drawer beside the bowl instead of a filler panel, plus enough top for a stone tray and one small plant. Leave a third of that counter clear and the room stops reading as storage.
Depth still runs 21 to 22 inches across our 30 inch bathroom vanities, and 18 inch shallow models exist for walls that need the clearance back. Check where the basin sits in the top before you pick the faucet, because a bowl set forward changes the reach to the wall. Worth knowing too: at this width a full height slab backsplash is still affordable, and running the same honed Carrara from the counter up to the mirror makes the cabinet read taller than it measures.
Details These Rooms Get Right
Most 30 inch bathroom vanity pictures you scroll past were staged in an empty house, so look instead at what the strongest ones here have in common. A mirror hung an inch or two wider than the cabinet, borrowing visual width from nothing at all, which is the same trick our small bathroom vanity ideas lean on. A warm front, white oak or a soft sage, against brushed nickel rather than chrome. And storage that follows the plumbing, since the trap usually claims the back of the top drawer, so give that one your flat things and let the drawer below take the bottles.
The Hardware Mistake That Shrinks the Room
Oversized pulls on a short door front make the whole cabinet look like a scale model of something bigger. It is the one detail we would change in half the 30 inch bathroom vanity ideas we come across, and in a fair number of the single sink bathroom vanities a size up. Keep the pull slim, or specify a finger channel and skip the hardware altogether (your fingerprints will thank you on a matte black front).
A vanity this size also rewards a quieter wall. Put two 30 inch bathroom vanity pictures side by side and the calmer room wins nearly every time. Paint your walls one shade off the cabinet rather than matching exactly, hang the towel bar on the door if the wall beside the sink is short, and let the stone be the only pattern in play.
If your wall gives you even less than this, our powder room vanity ideas work the same problem from the other side. Measure the door swing first, then shop the number you actually have.