
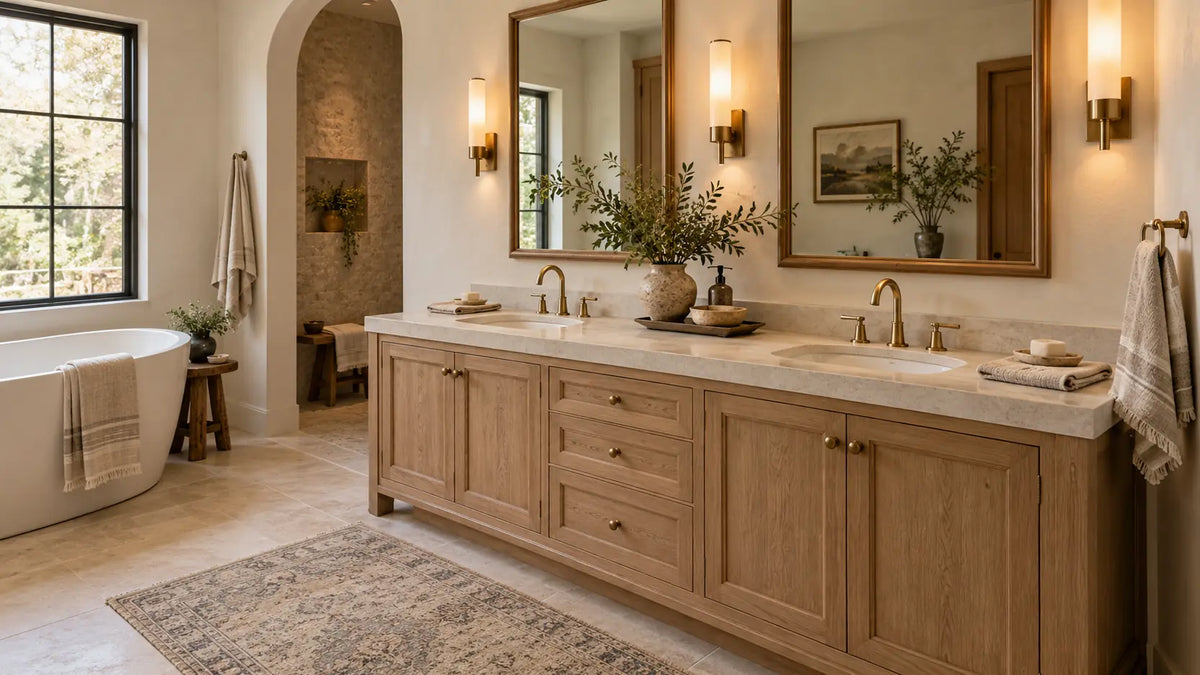
Different Types of Bathroom Vanities
The smartest way to choose a bathroom vanity is to separate four decisions that are often lumped together: how it mounts, how many sinks it has, how the sink meets the top, and what style you want. Start with installation and fit, because those choices control wall support, plumbing, drawer space, door clearance, and the finished sink height. Then decide whether a second sink earns the counter and storage it consumes. Style comes last, when the room has already told you what will physically work.
The BathGem's Blueprint
- Choose the installation first: freestanding or floating.
- Choose one sink or two only after you draw the actual basin positions and room clearances.
- Choose vessel, undermount, drop-in, or integrated by finished sink height, faucet geometry, top fabrication, and cabinet interior.
- Choose Shaker, modern, vintage-inspired, white oak, walnut, painted finishes (a white bathroom vanity or a black bathroom vanity is the most common painted choice), and hardware after the hidden work agrees. The common mistake is treating all four decisions as one list of vanity types.
Vanity Types Make More Sense as Four Separate Decisions

A floating vanity and an undermount vanity are not competing versions of the same thing. “Floating” tells you how the cabinet relates to the wall and floor, while “undermount” tells you where the sink sits relative to the countertop. A double vanity describes sink count, and Shaker describes the door style. Once you separate those labels, the buying process gets much easier to control.
| Decision | Common options | What it changes | Check before purchase |
|---|---|---|---|
| Installation | Freestanding, floating | Floor contact, wall-support demand, visible plumbing | Exact model manual, wall construction, rough-in locations |
| Sink count | Single, double | Counter landing space, cabinet interior, user stations | Basin centerlines, room clearance, storage layout |
| Sink mounting | Vessel, undermount, drop-in, integrated | Finished rim height, top fabrication, faucet geometry | Exact sink, top, drain, overflow, and faucet drawings |
| Style | Shaker, slab-front modern, traditional, vintage-inspired | How the cabinet reads against the room's fixed materials | Finish sample under the room's daylight and sconces |
If you're still sorting out the vocabulary, the bathroom vanity types hub is the useful place to browse. Keep installation and sink configuration separate while you compare products, because two vanities that look nearly identical from the front can ask very different things from the wall, plumbing, and cabinet interior.
Freestanding or Floating: Start With the Installation

A freestanding vanity carries its primary cabinet load to the floor; a floating vanity is supported from the wall with open floor below. On a floating model, the specified rail, cleat, brackets, or other mounting system transfers that load into the wall assembly, so the exact manufacturer's installation instructions control the support method. A freestanding model can still require wall attachment or anti-tip restraint, which is why the category name never replaces the manual. Resolve the mounting method before tile and finished wall conditions make access harder.
For a straightforward replacement, our first call is usually a freestanding bathroom vanity when the existing room already suits a floor-supported cabinet. Choose a floating bathroom vanity because you want the open floor and have resolved its support and plumbing, not because the word “floating” sounds smaller. The floor becomes easier to reach for cleaning, but the cabinet's actual depth still occupies the same plan area. The visual lightness can fool you into underestimating how far drawers and doors project when open.
Across four separate DIY owner threads reviewed for this guide, people repeatedly reported discovering stud-location or plumbing conflicts where a floating vanity needed support.[8] Those reports do not establish a mounting specification, but they do point to the expensive sequencing mistake: closing the wall before the exact vanity drawing and mounting instructions have been coordinated. Select the model, obtain its manual, map the support zone and rough-ins, then finish the wall.
Single or Double: Count Basins After You Measure

A 60-inch minimum is repeated across current vanity shopping guides as a comfort recommendation, but it is not a universal product floor.[9] BathGems currently lists a 48-inch Wyndham Beckett double-sink configuration measuring 48 inches wide × 22 inches deep × 35 inches high, with two doors and three drawers.[2] That proves a 48-inch double exists, not that two sinks will feel generous in your room. Draw the actual basin locations, counter landing space, drawers, plumbing, and traffic path before deciding that the second sink earns its footprint.
For a U.S. planning screen, the 2024 International Plumbing Code, Section 405.3.1 places a lavatory centerline at least 15 inches from a side wall, partition, vanity, or other obstruction and calls for at least 21 inches of clearance in front of a lavatory to a wall, fixture, or door.[3] Those are model-code provisions, not proof of what your city or state has adopted. Confirm the adopted edition, amendments, project type, and the authority responsible for the work before treating either number as a legal minimum.
A roomy single sink is often the smarter choice when two bowls would consume the landing space you use every morning for soap, a toothbrush, or grooming tools. Two sinks make sense when two people actually use the room at once and the dimensioned layout still leaves workable storage and circulation. Count the useful inches between and beside the bowls, not just the number of basins that fit on the product page.
Vessel, Undermount, Drop-In, or Integrated: Choose the Sink Geometry

A vessel basin sits above the countertop, an undermount basin is mounted below the counter opening, a drop-in basin carries a visible rim at the cutout, and an integrated basin is part of the top assembly. That geometry changes the finished hand-washing height, countertop fabrication, faucet relationship, drain location, and the space left inside the cabinet. With a vessel sink, the exposed portion of the bowl adds to the floor-to-counter dimension, so you need to draw the assembly vertically instead of looking only at cabinet height. An undermount sink moves more of the basin below the top, which makes drawer and trap clearance the interior problem to solve.
For a vessel sink, verify the exact bowl height, drain opening, overflow condition, mounting method, faucet location, spout reach, and where the water stream lands. The spout has to clear the basin geometry while sending water far enough into the bowl to work comfortably, so faucet and sink drawings belong on the same page. For an undermount or integrated sink, verify the exact top-and-sink pairing, cutout, support instructions, faucet drilling, drain, and overflow before fabrication or ordering. A product photograph cannot tell you whether the trap clears the top drawer.
Accessibility Is a Scope Check, Not a Vanity Style

Accessibility is a project requirement, not a benefit you can infer from a curved front or visible floor. The U.S. Access Board explains that individually owned or leased private housing that is not used as a public accommodation generally is not covered by the ADA, although other federal, state, local, or housing requirements may apply.[4] Where the 2010 ADA Standards Section 606 applies, the front of the higher of the lavatory rim or counter surface is 34 inches (865 mm) maximum above the finished floor or ground. Section 606.2 also requires a forward clear-floor approach and applicable knee and toe clearance, while Section 305.3 establishes a basic 30-inch × 48-inch minimum clear-floor area, so floor showing beneath a floating cabinet does not establish compliance.
If accessibility is part of the brief, establish the governing scoping rules before you select the cabinet. Then check the entire lavatory assembly, including approach, knee and toe space, controls, protected pipes, mirror relationship, and surrounding circulation, against the requirements that actually apply. We would walk away from any product described informally as “ADA-style” if the seller cannot give you the dimensioned information needed to evaluate the full assembly.
Corner Vanities Solve Geometry, Not Accessibility

A corner vanity can be useful when a conventional rectangular cabinet collides with a door, toilet, tub, casing, or another fixed obstruction. Its value comes from the actual footprint, not from a generic promise that an angled or curved front is easier to use. Ask for the dimensioned plan view, mark the front projection and sink centerline on your room plan, and open every nearby door on that same drawing. A corner cabinet only earns the awkward top and interior geometry when it solves a collision you can point to on paper.
Skip a corner cabinet that needs the room to be “close enough” on an overall-width dimension. Non-rectangular tops, doors, plumbing access, and front projection are harder to understand from one headline measurement. The plan view matters more than the category label.
Shaker, Modern, Vintage, and Custom Are Style or Sourcing Decisions

Once the physical configuration works, cabinet style can carry the personality of the room. A Shaker front gives the cabinet a framed profile, while a slab front keeps the face quieter and makes hardware more visually important. Furniture-style cabinets can introduce legs, moldings, or traditional hardware, but those details also create more edges and floor transitions to work around. We'd choose the front that agrees with the room's architecture instead of chasing an unsupported popularity ranking.
Vintage-inspired cabinetry needs one extra distinction: a newly manufactured cabinet with an older design language is not the same thing as converting antique furniture into a sink base. A furniture conversion becomes a custom installation because countertop support, moisture protection, wall attachment, sink cutouts, and plumbing access all have to be resolved for that particular piece. Character does not prove bathroom suitability.
Custom cabinetry can make sense in an unusual recess, beneath a sloped ceiling, around an offset rough-in, or anywhere stock dimensions leave an obvious compromise. The advantage is dimensional control, not an automatic jump in construction quality. Specify the box and face materials, finish, sink-and-top system, hardware, support, and installation details rather than treating “custom” as a quality grade.
Countertop and Cabinet Materials Need Exact Care Instructions

Countertop material names are not performance guarantees. The Natural Stone Institute says calcareous stone contains calcium carbonate and is sensitive to acidic solutions; products containing lemon, vinegar, or other acids may dull or etch calcareous stone.[5] Its guidance also says an impregnating sealer does not make stone stain-proof, but makes it more stain-resistant. That distinction matters at a vanity because sealing changes how readily some staining agents enter the surface, while it does not remove the acid sensitivity of a calcareous stone.
James Martin's wood-care guidance says harsh chemicals, abrasive cleansers, and scouring pads can remove the finish, while its one-year limited warranty excludes damage tied to improper installation and specified abrasive or hazardous cleaners.[6] Wyndham's care guidance likewise tells owners to avoid acidic and abrasive cleaners on the stone surfaces covered by that guidance, and its warranty excludes improper installation and normal wear such as scratched or chipped counters.[7] Keep the exact care sheet and warranty for the vanity you buy instead of relying on a broad rule about “wood,” “marble,” or “stone.”
The useful comparison is the actual top material, surface finish, approved cleaner, sealing guidance if any, and warranty exclusion for the selected model. A sample tells you how a finish looks under your sconces; the care document tells you what daily habits the manufacturer expects from you. Read both before choosing the surface that has to live beside toothpaste, cosmetics, standing water, and cleaning products.
The Measurement Checklist That Prevents Expensive Surprises

Measurement identity is where online vanity shopping gets risky. On the live BathGems Bristol 30 Saddle Brown page reviewed for this guide, the product header shows 29.9 inches wide × 22.9 inches deep × 32.5 inches high, and the selected listing states one door, three drawers, and a faucet sold separately.[1] James Martin's exact Bristol model page gives the vanity with top as 30 inches wide × 23.5 inches deep × 33.75 inches high and also says faucets are not included.[1] Do not average those dimensions: identify which assembly each measurement describes and use the drawing for the exact top, basin, and cabinet configuration you are ordering.
Measure these before you order
- Finished wall-to-wall space at the heights where the cabinet, countertop, backsplash, and hardware will actually sit.
- Cabinet-only width, countertop width and overhang, finished depth, feet or plinth, handles, and backsplash height.
- Bathroom door, shower door, cabinet door, and drawer travel through their full swing or extension paths.
- Drain and supply locations measured from finished wall and finished floor, then drawn against shelves and drawers.
- Trap and shutoff-valve space with every drawer installed and closed.
- Finished floor to countertop or vessel-rim height, plus backsplash, mirror, outlet, and lighting zones above.
- The delivery path, including doorway width, turns, stairs, and any countertop projection that changes the largest package dimension.
- Exactly what the selected variant includes: cabinet, top, sink, backsplash, faucet, drain, mirror, mounting hardware, and accessories.
Do not measure only the empty wall and call the room done. The problem often appears when the bathroom door is open, a drawer is fully extended, or the trap occupies the space a front photograph made look like storage. Use the bathroom vanity sizes hub after your maximum finished dimensions and obstruction map are written down.
Which Vanity Type Should You Choose?

For a small powder room or guest bath, we'd usually start with one sink and protect circulation before chasing cabinet capacity. A floating cabinet can reduce visual mass when the wall support and plumbing are settled; a compact freestanding model is the simpler starting point when the existing room already suits that installation. A corner vanity earns consideration only when its dimensioned footprint solves a collision that a rectangular cabinet does not.
For a shared primary bathroom, choose two sinks only when two people will use them at the same time and the exact layout preserves workable counter, storage, and circulation. One generous sink station with useful drawers can be the better room when a second bowl squeezes everything else. Your morning routine should decide the sink count before symmetry does.
For an accessibility-scoped project, start with the governing requirements rather than a product-category label. For an older house, unusual recess, or offset rough-in, draw the existing conditions before choosing the cabinet. In either case, the dimensioned drawing is more useful than the lifestyle photograph.
Technical Sources Used for the Buying Checks

- BathGems, current James Martin Bristol 30 Saddle Brown listing, and James Martin Vanities, Bristol 30 Single Vanity in Saddle Brown exact-model product page, accessed October 21, 2026.
- BathGems, 48-inch Wyndham Beckett double-sink listing in Dark Gray with Brushed Nickel Trim, accessed October 21, 2026.
- International Code Council, 2024 International Plumbing Code, Section 405.3.1. Local adoption and amendments were not established for this article.
- U.S. Department of Justice, 2010 ADA Standards for Accessible Design, Section 606, and U.S. Access Board guidance on ADA scope for housing.
- Natural Stone Institute, Care & Cleaning of Natural Stone.
- James Martin Vanities, Product Warranty and Wood Care.
- Wyndham Collection, Warranty Info and Care Instructions.
- Four independent Reddit threads reviewed October 21, 2026: “Floating vanity - sanity check,” “Bathroom Remodel Problems,” “Unexpected problem installing a brace for a vanity and I’m stuck,” and “How to mount floating vanity.” Owner reports informed the sequencing advice, not mounting specifications.
- Current 2026 vanity sizing guides from LUXOM Developments, USA Cabinet Store, and Grace House Studio, reviewed October 21, 2026 for the common 60-inch double-vanity minimum. Compared with BathGems’ 48-inch double configuration as product evidence.
Make the Hidden Decisions Before the Finish Decision

Once installation, sink count, sink geometry, and finished dimensions agree, choosing the cabinet's look gets more enjoyable. You can compare white oak, painted Shaker fronts, walnut, slab doors, and metal finishes without asking the cabinet to rescue a bad rough-in or a door collision. If a floating vanity wins that first installation decision, the next useful read is our floating vanity planning guide, where wall support, finished height, plumbing, and drawer space get their own check before you commit to the wall. Take the exact model drawing with you into that next decision.
Frequently Asked Questions

Todd Harmon
Vanity type is a fit decision before it is a style decision. Todd's point of view here is to let the wall, plumbing, sink geometry, and room clearances narrow the field before finish takes over. With over two decades in e-commerce and product curation, Todd built BathGems on a simple idea: a bathroom should feel as collected and considered as the rest of the home. He sources every vanity and fixture in the BathGems catalog the way a designer pulls samples, weighing material, proportion, finish quality, and how a piece actually lives in a real room over time.
 Pick BathGems as a preferred source and Google will show you more of our design guides in Top Stories and AI results. Takes one tap while signed in to Google.


