Floating Bathroom Vanity: What to Check Before You Commit to the Wall
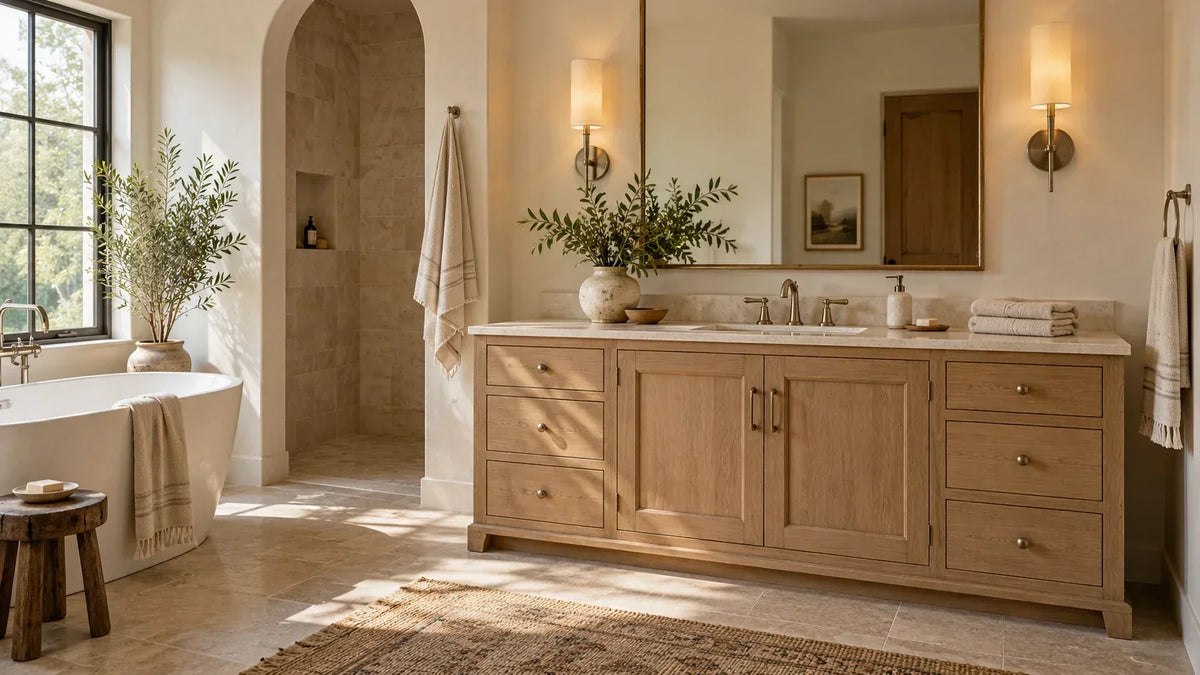
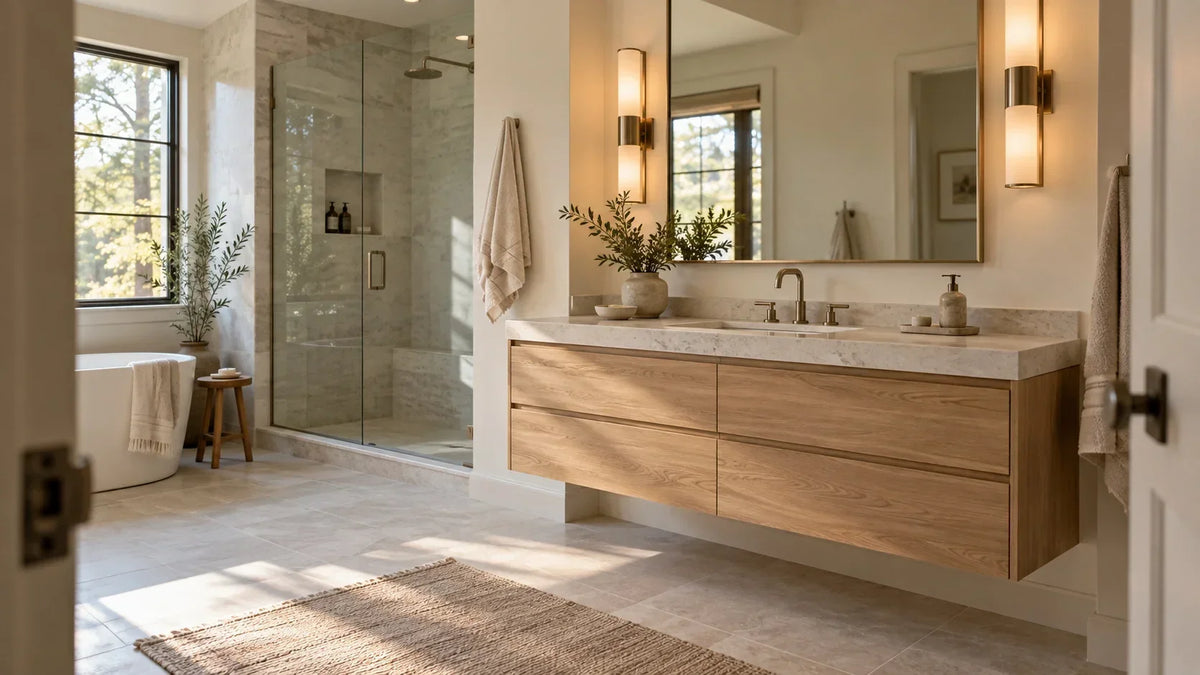
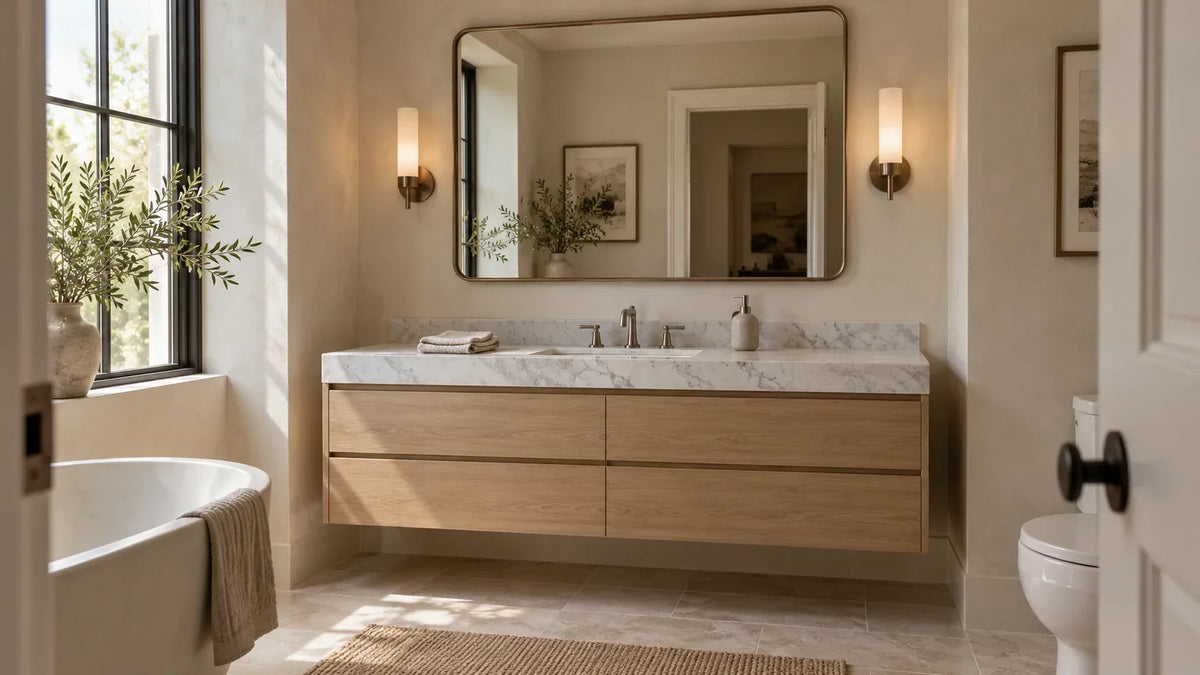
A floating vanity can make a tight bathroom feel calmer because your eye keeps reading the floor instead of stopping at a cabinet base. The effect is visual, but the decision is structural. Before you buy a floating bathroom vanity, finished sink height, wall support, plumbing path, and interior storage need to work as one plan. Our first call is simple: don't order the cabinet until you can draw those four conditions on the same elevation.
The BathGem's Blueprint
- Set the finished counter or sink-rim height first. The cabinet mounting height comes from that decision, not the other way around.
- Map the mounting rail, cleat, or brackets against actual framing or manufacturer-approved reinforcement.
- Draw the drain, trap, supplies, and shutoff valves inside the cabinet before you count a drawer as usable storage.
- Judge material and finish after the hidden work is solved. A stud finder can locate framing, but it cannot tell you whether the mounting system and wall structure agree.
Set the Sink Height Before the Cabinet Height

We'd tape 34, 35, and 36 inches above the finished floor and mimic washing your hands at each height before deciding where the finished sink surface belongs. Those three marks are a design mock-up, not a code range. An undermount sink leaves the countertop as your main working height, while a vessel bowl raises the point your hands actually meet. Check the backsplash, mirror, faucet, and sconces at the same time because moving the vanity vertically changes the whole wall above it.
A vessel sink deserves extra attention because bowl height is added above the counter rather than disappearing below it. Choosing cabinet height from a product photo can leave the finished rim noticeably higher once the top and bowl are installed. We'd settle the sink and countertop specification before anyone establishes the mounting line.
Accessibility uses a different constraint. Under the 2010 ADA Standards, where Section 606 applies, Section 606.3 limits the front of the higher of the lavatory rim or counter surface to 34 inches (865 mm) maximum above the finished floor or ground. Section 606.2 separately addresses clear floor space plus knee and toe clearance, so surface height alone does not make a lavatory accessible.
A Stud Finder Is Not Your Support Plan

A wall-hung vanity turns the wall into part of the furniture. The cabinet, top, sink, stored items, and pressure at the counter all reach the structure through the mounting hardware. Your installer needs to match the rail, cleat, or brackets to framing or another mounting method approved for the selected vanity and wall construction.
Before the wall closes
- Mark the finished vanity-top height and the exact mounting-hardware zone.
- Photograph the framing and reinforcement with a tape measure visible.
- Record mounting locations from a fixed corner, not from unfinished trim.
- Show the drain, supplies, and vent path on the same wall sketch.
- Keep the manufacturer's installation sheet with the project documents.
The BathGems catalog makes the load question concrete. The Ambella Home Adaline is listed at 34 inches wide, 22 inches deep, 24 inches high, and 135 lb, with wall brackets included. The Ambella Home Albany is listed at 36 inches wide, 22.5 inches deep, 22 inches high, and 172 lb, and it hangs on included metal cleats. Included hardware is useful, but the wall behind it still has to provide the support the mounting system requires.
Warranty language gives wall preparation real financial consequences. James Martin's one-year limited warranty excludes damage from external causes including improper installation and abrasive cleaners containing alcohol or other solvents, while Wyndham Collection's two-year limited warranty excludes failures caused by improper installation and requires compliance with state and local codes. Across five independent homeowner and remodeling threads we checked, owners described stud locations missing mounting points, opening walls for backing, or revisiting support after the cabinet location had already been established.
Move the Drain Before You Sacrifice the Drawer

Floating vanity plumbing goes wrong when a room is roughed in from a familiar number before anyone studies the cabinet interior. A drain, trap, or shutoff valve can land inside the exact drawer volume you thought you were buying, and the front elevation gives you no warning. Choose the sink and top, set the finished height, obtain the vanity drawing, then have the plumber coordinate the drain and supplies with the actual drawer boxes. Moving the rough-in while the wall is open is the smarter call than carving away useful storage after the cabinet arrives.
Keep the shutoff valves reachable with every drawer installed, and check where the trap projects when the drawer is fully closed. Sink depth, countertop thickness, trap geometry, drawer construction, and mounting height all change the usable space behind the fronts. A shallow decorative drawer and a deep working drawer are not interchangeable once plumbing enters the box.
Explore our Floating Bathroom Vanities

72" Double Sink Bathroom Vanity with Top in Chestnut - James Martin Marcello


24" Chianti Single Cabinet in Glossy White in Champagne Brass by James Martin Vanities


MDF Is Not a One-Word Veto

MDF is not a useful yes-or-no question by itself because the panel, finish system, edge treatment, and exposure all matter. Composite Panel Association guidance notes that most particleboard and MDF products use interior-use glues and are not designed to get wet. The association also calls out the exposed edges of panels when discussing storage and handling. In a vanity, seams, cutouts, plumbing penetrations, door bottoms, and damaged finish deserve more attention than the material name printed on the specification sheet.
Owner reports show where buyers notice trouble without proving that every composite cabinet behaves the same way. Across seven independent homeowner and remodeling threads we checked, people described swelling, bubbling, or lifted surface material after leaks, pooled water, or repeated exposure reached composite cabinet parts. James Martin's wood-care guidance separately warns that harsh chemicals, abrasive cleansers, and scouring pads can remove the protective finish and leave the material beneath exposed.
The BathGems-listed 24-inch James Martin Alicante gives you a useful construction comparison at 23.6 inches wide, 18.4 inches deep, and 27.5 inches high. Its product page specifies solid kiln-dried Grade A hardwood, an undercoat finish described as providing moisture and UV resistance, and included hardware for wall-hung installation. If visible grain is part of the room, compare a natural wood bathroom vanity by construction and finish protection before comparing stain color. The white oak or walnut face catches your eye, but seams and cut edges are where the material system gets tested.
Explore our Natural Wood Bathroom Vanity

30" Beckett Single Bathroom Vanity in Whitewashed Oak with Brushed Nickel Trim by Wyndham
72" Double Sink Bathroom Vanity with Top in Chestnut - James Martin Marcello

60" Janna Double Bathroom Vanity in White Oak with Matte Black Trim by Wyndham

84" Janna Double Bathroom Vanity in White Oak with Matte Black Trim by Wyndham


Ventilation belongs in the same conversation because the cabinet lives in the room you give it. PNNL's Building America Solution Center, citing ASHRAE 62.2 (2010) and 2021 IRC Section M1507, gives at least 50 cfm for intermittent bathroom exhaust or 20 cfm for continuous operation. PNNL also recommends one hour of fan runtime after a shower for humidity control.
The Open Floor Looks Larger, but It Does Not Create Clearance

Most floating-vanity guides get the visual benefit right: keeping the floor visible reduces the cabinet's apparent mass. The mistake is letting that lighter look become a claim about physical footprint. The Adaline is still 22 inches deep and the Albany is 22.5 inches deep, so neither mounting style rescues a collision with a bathroom door, shower door, or circulation path.
Open every nearby door and drawer on your plan before you approve the vanity width and depth. On a retrofit, confirm that finished flooring continues to the wall and that old pipe penetrations, baseboard cuts, or patchwork will not become visible below the new cabinet. A long horizontal cabinet edge can also make a sloping floor easier to notice because your eye suddenly has a level reference directly above it. If the exposed floor is doing most of the visual work, we'd keep the cabinet face quiet and compare a modern bathroom vanity with restrained slab or simple fronts.
Floating Does Not Automatically Mean Less Storage

Current floating-vanity guides often treat reduced storage as an automatic tradeoff, but the catalog does not support that as a universal rule. BathGems lists the 60-inch James Martin Amberly with a two-door cabinet, one adjustable interior shelf, and six drawers, and the cabinet can be installed on its wood base or mounted to the wall. Its product page also specifies a 3 cm countertop. Compare the actual drawer map, plumbing cutouts, shelves, and service space instead of using "floating" as shorthand for storage capacity.
A shorter cabinet box can still hold less than a tall floor-standing cabinet, and a badly located trap can ruin an otherwise good drawer. Count usable closed storage after the plumbing is drawn, not before. If every cubic inch matters, choose the cabinet with the better interior even when another front view photographs better.
Five Checks to Clear Before You Buy
- What is the finished height of the counter or sink rim?
- What structure will the mounting rail, cleat, or brackets fasten into?
- Where will the drain, trap, supplies, and shutoff valves sit with every drawer installed?
- What cabinet material, finish system, seams, and cut edges sit closest to regular splashing?
- How much usable closed storage remains after plumbing and sink geometry are accounted for?
Commit to the Wall After the Hidden Work Is Settled

Set the finished sink height, make the mounting structure explicit, draw the plumbing through the actual cabinet, and inspect the storage and material specification before the order becomes expensive to change. Once those decisions agree, the open floor can do what you wanted it to do in the first place: make the room feel lighter without hiding a compromised install. If you still need the broader floating-versus-freestanding decision, our guide to what a floating vanity is covers the larger tradeoffs. Then compare those priorities against the full bathroom vanity collection with your wall elevation beside you.
Frequently Asked Questions

Todd Harmon
A floating vanity asks the wall to do work you never see, which is why proportion and structure have to be solved together. The open floor looks effortless only after height, plumbing, support, and storage agree. With over two decades in e-commerce and product curation, Todd built BathGems on a simple idea: a bathroom should feel as collected and considered as the rest of the home. He sources every vanity and fixture in the BathGems catalog the way a designer pulls samples, weighing material, proportion, finish quality, and how a piece actually lives in a real room over time.