
Bathroom Vanity Ideas
Real bathrooms you can shop, photo by photo
Real bathrooms and in-scene vanity photos. Open any image to shop what is in it.


From the Journal
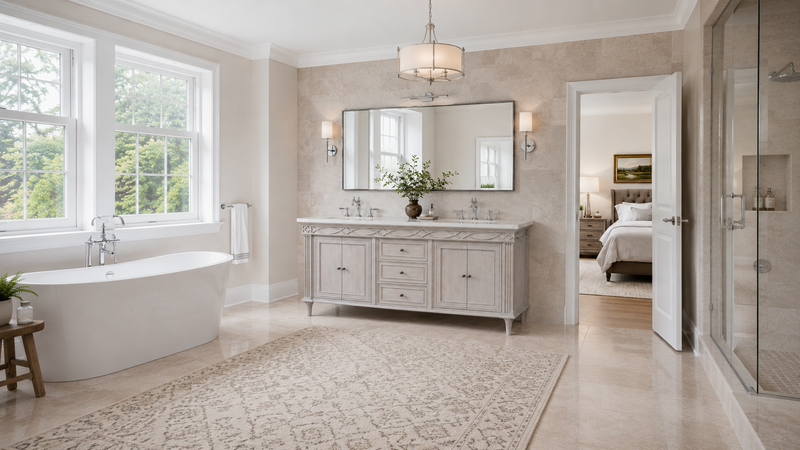
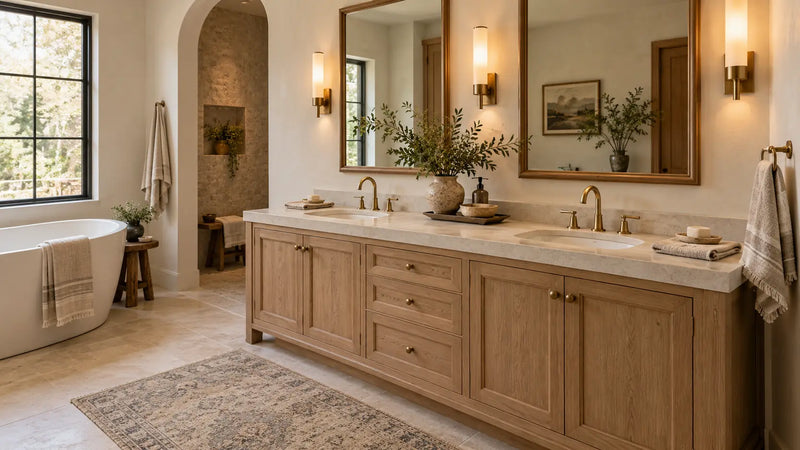
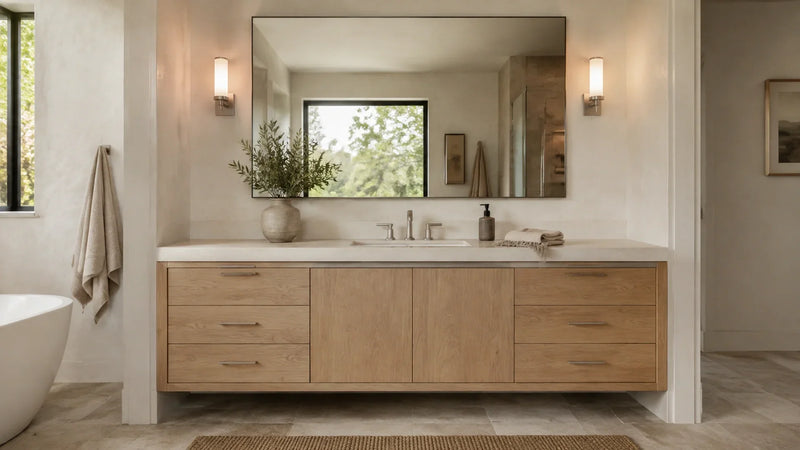
Shopping for a vanity usually happens in two tabs. One holds a product photo on a white background with a spec sheet underneath. The other holds a folder of bathrooms you would actually like to live in, and nothing in that folder is shoppable. These bathroom vanity ideas close the gap, because every cabinet in them is one of the bathroom vanities we carry.
Every photo here is a real room. Some are our own shoppable bathrooms, some are manufacturer photos of a cabinet installed and styled, and every one of them is tied to the exact piece in the frame, right down to the hardware. Scroll if you want to browse, filter if you already know your width.
Bathroom Vanity Inspiration, Room by Room
The shoppable rooms come first, and clicking a hotspot pulls up the vanity, the mirror and the lighting in that photo. After those come the in-scene shots, one per cabinet, never the same piece twice. We picked these because they show a finish doing its job in ordinary light rather than under a photographer's softbox: how honed marble goes quiet at dusk, how matte black holds a fingerprint, how white oak warms up beside a window.
You will notice the same three rooms keep returning. A powder room with one narrow cabinet and a big mirror. A hall bath serving two kids and a guest, where the real question is whether one of our double sink bathroom vanities fits the wall at all. A primary suite where the vanity is the only real furniture in the room. Sort by the room you are standing in and your choices narrow fast.
Read the Floor Before You Read the Cabinet
Look at the floor first. The gap under a floating cabinet is the cheapest trick there is for making a small room read bigger, and you can watch it working in half of the bathroom vanity pictures on this page. Then look at the counter, because how much clear surface survives once a basin and a faucet are in place is the thing people underestimate most. Standard depth runs 21 to 22 inches, and the 18 inch shallow models exist for a reason (we have caught a hip on enough deep cabinets in narrow rooms to respect that number). All of them sit in the full bathroom vanities collection if you would rather read specs than rooms.
Here's the part nobody mentions about inspiration photos: almost all of them were styled with the drawers empty. So read the storage in these bathroom vanity pictures, not the vignette. One deep drawer notched around the trap beats two shallow ones, and drawers beat doors in any room where you cannot step back to swing one open.
Fit First, Finish Second
Hold your tape against the wall before you fall for anything. Once your number is fixed, browse bathroom vanities by size and let the width do the filtering, then come back and pick a look. Two basins want about 60 inches so the bowls can sit roughly 30 inches center to center, which is where a double stops being a squeeze.
From there it is the enjoyable part. Every gallery below is its own page, so if you already know you want a narrower cabinet, start at 36 inch bathroom vanity ideas and work outward. Fit first, finish second, and the rest is choosing what you want to look at every morning.