
Modern Small Bathroom Vanity Ideas
Flat fronts that make a tight footprint read larger
Modern vanities at 24 to 36 inches for small bathrooms. Click any image to shop the piece in it.
Explore our Modern Bathroom Vanities

72" Double Sink Bathroom Vanity with Top in Chestnut - James Martin Marcello

31.5" Auburn Single Sink Console in Weathered Timber by James Martin Vanities


36" Laurent Single Vanity in Light Honey Oak by James Martin Vanities


From the Journal
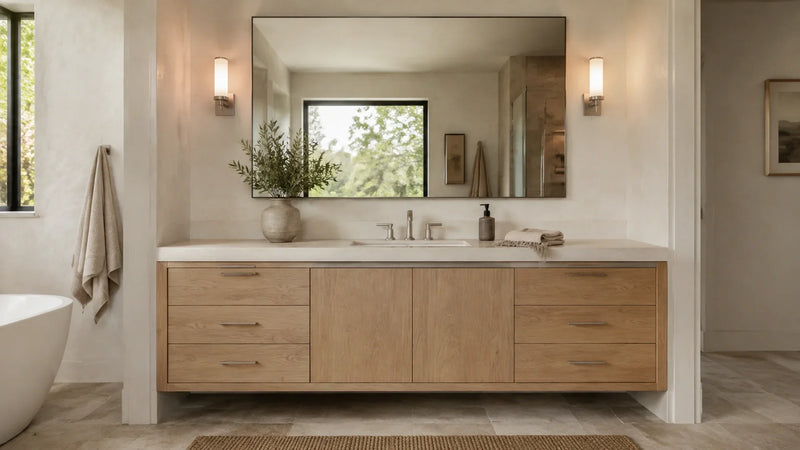
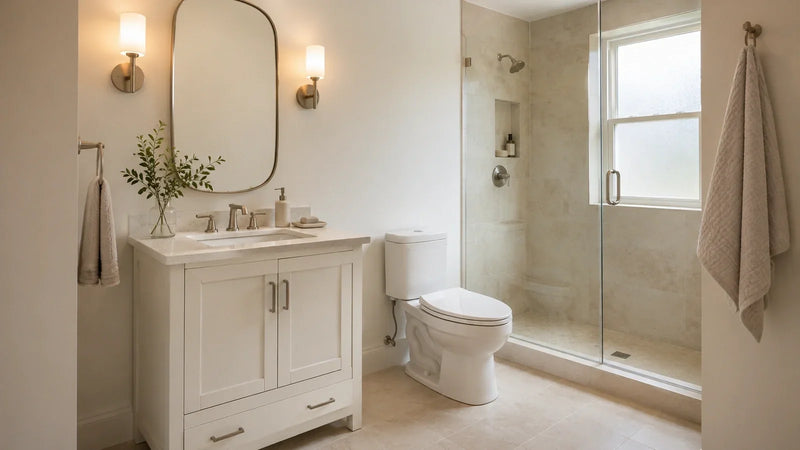
Modern Small Bathroom Vanity Ideas have to solve a problem that a bigger room never has to think about: every inch of cabinet is visible at once, so there's no far corner for a design mistake to hide in. Each room here is built around one of our bathroom vanities at 24 to 36 inches wide, chosen specifically because a flat-front modern cabinet either reads calm in a tight footprint or it reads cluttered, with almost nothing in between.
Here's why it works: a modern front strips away the applied molding and paneled doors that eat visual space in a traditional cabinet, so the same 30 inch footprint reads noticeably larger with a flush slab door than it does with a shaker front. Floating the cabinet a few inches off the floor pushes that further, since the visible floor tile underneath reads as extra square footage your eye counts even though it isn't storage.
Modern Small Bathroom Vanity Inspiration in Tight Footprints
Single basin, single faucet, and a countertop with almost no overhang: that's the formula that keeps showing up across the calmest rooms in this set. Skip the backsplash tile entirely where you can and carry the countertop material three to four inches up the wall instead, because a small modern vanity with a busy tile backsplash behind it almost always looks smaller than the same cabinet with a plain painted or slab wall. You'll notice that restraint across our modern bathroom vanities, where the narrowest widths lean hardest on material quality since there's no ornament to fall back on.
Drawer storage in a 24 or 30 inch cabinet is tighter than people expect walking in, so plan for one shallow drawer for daily grooming tools and let the cabinet below the sink hold everything else in a slide-out bin rather than a fixed shelf. We picked these rooms because they treat that constraint honestly instead of pretending a small vanity can store as much as a 60 inch double, and your own bathroom will feel more finished for the same honesty.
What Modern Small Bathroom Vanity Pictures Get Right About Mirrors
Mirror sizing matters more here than almost anywhere else in the house. A mirror that's narrower than the vanity below it reads like an afterthought, so size the glass to the full cabinet width or slightly past it, and skip the framed medicine cabinet in favor of a plain edge-lit or unframed round mirror if your wall space allows it. Scroll the modern small bathroom vanity pictures below and count how few of them use a heavy frame; the ones that do are almost always the least successful rooms in the set.
Hardware and Light for a Cabinet This Size
Our small bathroom vanities group nearly every width you'd consider for this footprint, and the pairing that keeps coming back across that collection is matte black or brushed nickel hardware against white oak or a pale lacquer, since a dark cabinet in a tight room tends to swallow the light a small bathroom rarely has in surplus.
Vanity lighting is the last detail worth getting right, and it's the one people skip in a small room because there's less wall for it. A single horizontal bar above the mirror reads modern but can wash out your face from above, so where the wall allows, two slim vertical sconces flanking the mirror will serve you better even at this scale. For the single sink version of this same style at a wider footprint, our modern bathroom vanity ideas page covers every size from here up.
If you're comparing this look against other finishes and layouts for a tight bathroom, our bathroom vanity ideas hub is the place to keep browsing the full set.