White Bathroom Vanity in a Small Bathroom: Size Guide and Style Tips
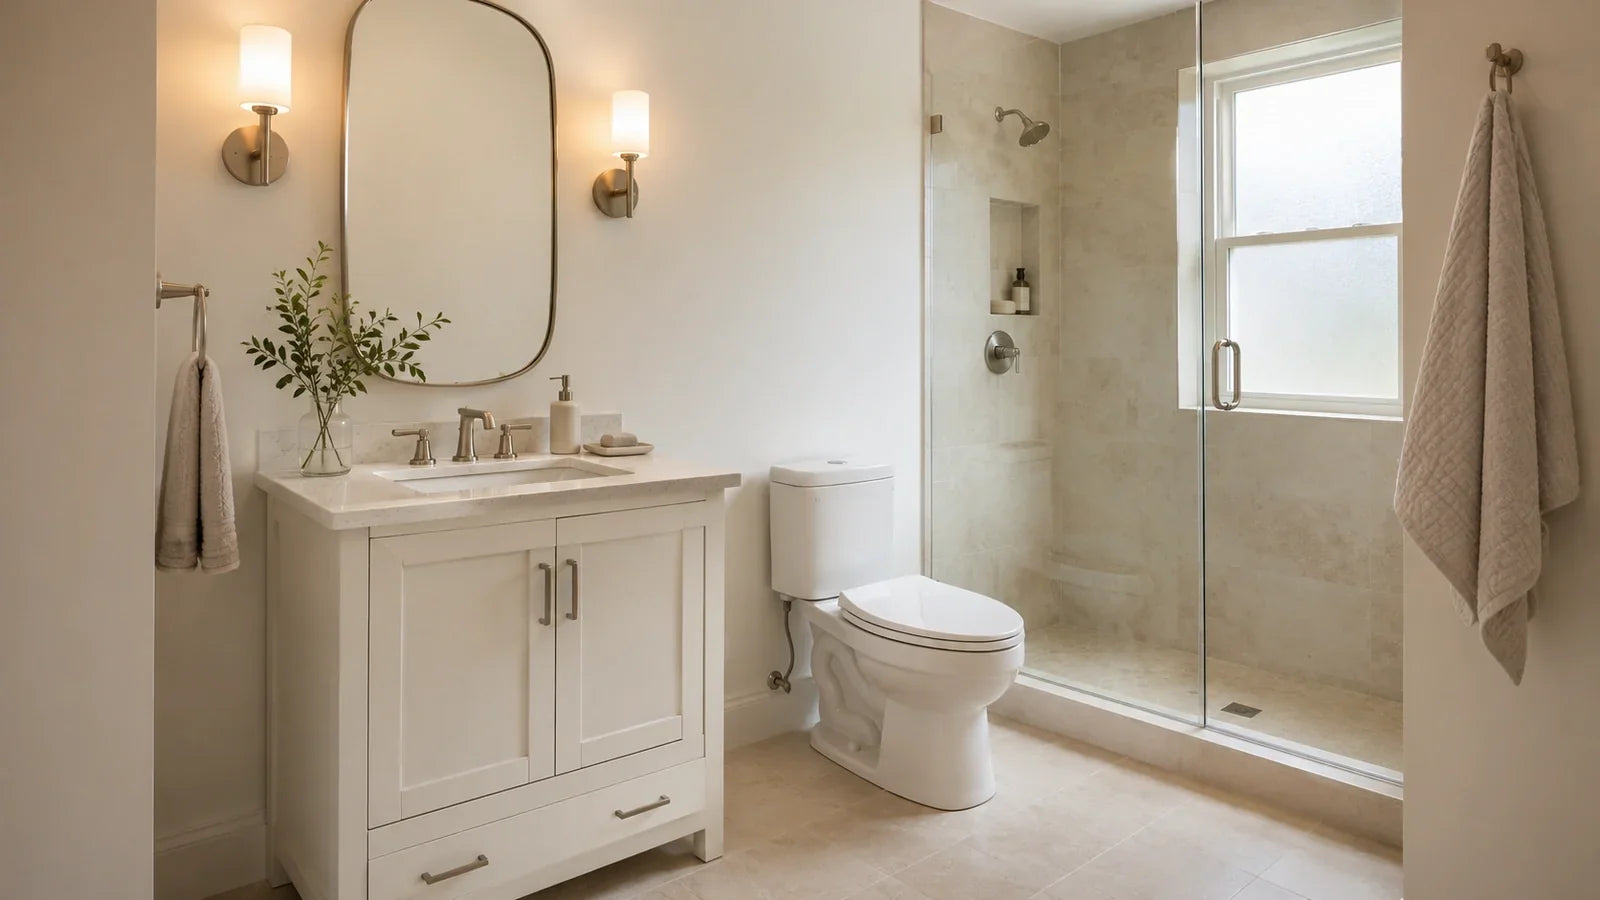
A white vanity in a small bathroom works best when the cabinet gives your eye less to fight with without taking more room than the floor plan can spare. We like a white bathroom vanity in a tight bath because the finish can keep a substantial cabinet from feeling visually heavy, but color can't fix a vanity that blocks the door, steals the standing zone, or gives half its interior to plumbing. White can quiet the cabinet. It can't create clearance.
The BathGem's Blueprint
- Check finished depth before choosing width. A shallower 30-inch vanity can project less into the room than a deeper 24-inch model.
- Subtract what moves: the bathroom door, shower door, vanity drawers, and nearby cabinet fronts.
- Protect the space where you stand. A vanity can fit the wall and still make the bathroom frustrating to use.
- Take the larger cabinet only when those extra inches become useful counter, storage, or sink room.
Don't measure how much vanity fits the wall. Measure how much bathroom is left once the vanity is working.
Small Bathroom Vanity Sizing Starts With the Space You Need to Keep

Width is the measurement everyone shops first because it's easy to understand. You find 30 inches of open wall, so a 30-inch vanity sounds solved. In a genuinely tight bathroom, we'd check finished depth, door movement, and the standing zone before treating that width as available.
Width and depth solve different problems. Don't assume stepping from a 30-inch vanity to a 24-inch one gives you a shallower cabinet, because product families can keep similar front-to-back dimensions across several widths. In a narrow bathroom, a shallower 30-inch model can sometimes leave you more usable floor than a deeper 24-inch model.
The countertop matters too. A top may extend beyond the cabinet box, so plan from the finished dimensions rather than the cabinet carcass alone, especially beside door casing, a toilet, or a shower enclosure. The number on the category page isn't the measurement your hip, door, or drawer will meet.
Baseboard can create another quiet fit problem. If a freestanding vanity is meant to sit against the wall, a projecting baseboard may hold the cabinet forward and change how the backsplash, countertop, and plumbing line up. We'd decide how that junction will be handled before installation day.
The 2024 International Residential Code sets a 15-inch minimum from the lavatory centerline to a side wall, partition, or vanity and at least 21 inches in front of the lavatory to a wall, fixture, or door. Section P2705.1 also states that piping, fixtures, and equipment can't interfere with door operation. Those are code baselines, not BathGems comfort targets, and your locally adopted code or accessibility requirements may call for more.
Measure the Working Bathroom
- Finished wall width
- Finished countertop depth
- Bathroom-door swing
- Shower-door path
- Sink centerline
- Clear space in front
- Full drawer travel
- Baseboard and casing projection
- Drain and supply locations
Before ordering, put painter's tape on the floor at the vanity's finished front edge. Open the bathroom door and shower door fully, then mark how far the drawers will travel. That ten-minute test tells you more about fit than a category label such as "small guest bath."
Height solves a different problem. Lowering a vanity doesn't give you more walking room, so don't shrink it vertically because the floor plan is tight. Use finished height to coordinate comfortable use, backsplash, faucet, mirror, and sconces, while width and depth protect the footprint.
24-Inch vs. 30-Inch White Vanity: What Do the Extra Six Inches Buy?

Twenty-four and 30 inches are close enough on a product grid to feel interchangeable. In the bathroom, six inches can decide whether the door clears, whether you gain useful counter, or whether you're simply buying a wider cabinet face.
Buy the extra six inches only if you know what those six inches become.
Choose a 24-Inch White Vanity When the Bathroom Needs the Six Inches More
A 24-inch white vanity is a strong call when the smaller footprint materially improves circulation. Think of a narrow guest bath where the door opens toward the vanity, a powder room where the toilet already claims most of the opposite wall, or a layout where 30 inches would sit uncomfortably close to the shower enclosure.
We'd choose 24 inches before accepting a bathroom door that nearly kisses the countertop every time it opens. You'll notice that conflict every day. The missing six inches of cabinet is easier to live with than six inches of room you actually needed.
The catch is storage. A 24-inch cabinet still has to accommodate the basin, drain, P-trap, and supply connections, so the interior arrangement matters more as the cabinet gets smaller.
Choose a 30-Inch White Vanity When the Extra Width Turns Into Function
A 30-inch vanity gets our vote when it fits without pinching the room and the cabinet uses the added width well. In a daily full bath, those six inches can give soap, a toothbrush cup, skincare, or a folded hand towel somewhere to land instead of sending everything to the toilet tank or windowsill.
Don't assume 30 inches automatically means better drawers. One cabinet may turn the added width into a useful drawer or wider storage bay, while another spreads a similar door-and-sink arrangement across a broader face.
If both widths fit comfortably, we'd usually take 30 inches for an everyday full bath. If the larger vanity complicates the door, narrows circulation, or buys no meaningful storage, take the 24 and give the room the six inches instead.
| Decision | 24 inches usually wins when | 30 inches usually wins when |
|---|---|---|
| Door movement | Six inches prevent a swing conflict | The door already clears cleanly |
| Counter space | Room circulation matters more | Daily landing space matters |
| Storage | The compact interior is well planned | Added width creates usable storage |
| Powder room | Cabinet capacity is secondary | The room carries the width easily |
| Everyday full bath | The floor plan forces the smaller footprint | The larger cabinet fits without compromise |
Once you've marked the usable footprint, compare the broader range through our bathroom vanities by size. Start with the room's limits, then look at products. Reversing that order is how a favorite vanity turns into a clearance problem.
What If 24 Inches Is Still Too Wide?
Don't force a 24-inch cabinet into a bathroom that plainly needs less. Sub-24 vanities, narrow consoles, and shallower designs are worth considering when an entry door, toilet, or circulation path leaves no clean 24-inch solution.
The trade-off arrives quickly. A narrower cabinet gives the sink and plumbing less interior volume to share with storage, and a shorter countertop gives you less landing space.
We'd go below 24 inches because the room requires it, not because the word "compact" sounds safer. A small vanity that fits cleanly is useful. A tiny one chosen without need can leave you short on storage every morning.
Storage Starts After the Sink and Plumbing Take Their Share

Compact vanity storage is easy to overestimate because you shop from the front. Two doors and three horizontal lines can look like a surprising amount of storage until you see what happens behind them.
At compact widths, the plumbing isn't behind the storage plan. It's inside it.
The basin occupies volume below the top. The drain and P-trap need a path through the cabinet, supply connections need to remain accessible, and a drawer-looking panel directly beneath the sink may be fixed rather than functional.
Other cabinets use shortened or shaped drawers around the plumbing. Those can preserve useful storage, but you need to see the interior rather than infer capacity from the facade.
Explore our 30 Inch Bathroom Vanities

30" Beckett Single Bathroom Vanity in Whitewashed Oak with Brushed Nickel Trim by Wyndham

30" Sheffield Single Bathroom Vanity in White with Brushed Chrome Trim & 24" Mirror by Wyndham

30" Sheffield 30 inch Single Bathroom Vanity in Light Green with Brushed Nickel Trim by Wyndham

30" Sheffield Single Bathroom Vanity in Gray with Brushed Chrome Trim & 24" Mirror by Wyndham


What to Check Behind the Cabinet Front
- Is the top drawer real or a fixed false front?
- How deep are the actual drawer boxes?
- Does the P-trap occupy the center storage zone?
- Can shelves adjust around the plumbing?
- Do shaped drawer cutouts preserve useful storage?
- Can every drawer open fully beside casing, doors, and nearby fixtures?
Soft-close hardware is worth verifying, especially in a small room where the same drawers get used constantly. Just don't confuse soft-close with storage capacity. A well-damped drawer that holds very little is still a small drawer.
One genuinely useful deep drawer can beat several shallow compartments because you can see and reach what you've stored. A door cabinet may also be the smarter layout when it gives the trap a clean central path and leaves useful space around it.
If you're replacing an existing vanity without moving the rough-in, photograph the drain and supplies and measure their locations from the finished wall. Compare those numbers with the actual cabinet drawing before you order, especially when drawers occupy the center of the cabinet.
Floating or Freestanding? Choose What the Bathroom Is Actually Short On

A floating bathroom vanity exposes the floor beneath it, which can make the cabinet feel visually lighter. That works especially well with slab fronts, integrated pulls, or restrained hardware, where fewer lines compete across a short vanity wall.
Floating isn't automatically the smarter small-space choice. The cabinet still occupies width and depth above the floor, and some wall-mounted designs give you less closed storage than a floor-standing cabinet could provide.
If the room is short on visual breathing room and you've got storage elsewhere, floating becomes more attractive. If it's short on closed storage because there's no linen closet or medicine cabinet, we wouldn't give up useful cabinet volume simply to expose another strip of tile.
A freestanding white vanity can still feel light. A shallower cabinet, visible legs, restrained hardware, and a quieter door profile can reduce visual weight without requiring a wall-hung installation.
Floating vanities also make rough-in planning less forgiving. Some wall-mounted designs place drawers through the middle of the cabinet, so a drain location that worked harmlessly inside an open freestanding cabinet can interfere with a drawer box.
Choose the floating model early enough for the installer to review the manufacturer's mounting and plumbing requirements before the wall is closed. We wouldn't prescribe one universal blocking size, mounting height, or rough-in because those details belong to the exact cabinet and installation.
Choose the Sink Before You Count the Counter Space

Counter space behaves differently when the whole vanity top is only two or two-and-a-half feet wide because the basin takes a large share of a limited surface. The smaller the top, the more carefully we'd protect the usable area beside the sink.
For most small daily-use bathrooms, we'd start with an undermount or integrated basin. An undermount still consumes the countertop cutout, so it doesn't magically create more square inches, but it keeps a raised rim or bowl from occupying the working plane around the opening.
A vessel sink sits above the counter, so the bowl becomes a much more present object in the landing zone. That can make sense in a powder room where the sink itself is meant to carry some of the personality.
For an everyday small bath, we'd usually protect the quieter counter plane. Soap, toothbrushes, skincare, and a hand towel arrive quickly, and a compact surface has no spare territory.
Vessel height also changes the faucet conversation. Check the bowl height, spout height, reach, backsplash, and finished counter height together instead of choosing the faucet from a separate product photo.
For any sink type, confirm the faucet drilling at the same time. Single-hole, centerset, and widespread configurations can't be assumed from vanity width, and compact counters give you less room to recover from a faucet choice that wasn't coordinated with the basin.
White Isn't One Color

A small bathroom puts your whites close enough that they have to get along. Cabinet paint sits beside porcelain, quartz or marble, grout, tile, trim, and wall paint, often within a few feet of the same sconce.
The problem isn't always one bad white. It's four good whites that weren't introduced until installation day.
Don't approve them separately if you can avoid it. Put the vanity finish beside the sink, countertop, tile, grout, and paint under the bathroom's actual lighting, then look again in daylight if the room receives it.
A cooler bright white can feel crisp beside cool stone and polished chrome. A warmer white or cream can sit more naturally beside ivory tile, warmer stone, or brass.
We wouldn't chase an exact color match between unrelated materials just because they're all called white. We'd rather see the cabinet, porcelain, stone, and paint relate clearly to one another.
If you're still deciding which family of white belongs in the room, compare finishes through our bathroom vanity colors rather than judging a cabinet against an isolated paint chip.
Explore our White Bathroom Vanities


66" Strada Double Bathroom Vanity in White with Brushed Nickel Trim by Wyndham

66" Strada Double Bathroom Vanity in White with Brushed Nickel Trim & 58" Mirror by Wyndham

60" Strada Single Bathroom Vanity in White with Brushed Nickel Trim by Wyndham


If the bathroom regularly stays steamy long after a shower, solve that separately. Ventilation is a room-performance issue, and a vanity finish shouldn't be expected to compensate for a bathroom that doesn't dry properly.
Glossy or Matte White in a Small Bathroom?

Gloss and matte change how a white surface reads because they change how light reflects from it. Sherwin-Williams' gloss and sheen guidance describes gloss as shiny and crisp and notes that glossy surfaces reflect more light, while matte and lower-gloss surfaces reflect less.
Use that distinction to understand the optics, not to predict how a particular vanity coating will wear. Finish chemistry and care requirements vary by product, so a paint-industry sheen guide isn't a durability specification for your cabinet.
A glossy white vanity can make sense in a contemporary bathroom where you want a sharper, more reflective surface. In a room already full of mirror, polished metal, glossy tile, and reflective stone, another shiny plane can make the vanity wall busier.
A matte or lower-sheen white reads more quietly. We'd lean that direction when the stone, tile, or hardware is already doing enough.
We wouldn't tell you gloss is automatically more durable or matte automatically hides water spots. Those are product-specific performance questions, so verify care and finish information for the vanity you're actually buying.
Small Bathroom White Vanity Ideas That Still Have Character

White doesn't require a blank cabinet. The smart move is to decide where the detail should live instead of putting it everywhere.
Keep a Modern Vanity Quiet
A slab-front white cabinet with integrated pulls or restrained hardware gives your eye fewer lines to process. That's useful when the bathroom already has patterned tile, visible stone veining, a framed shower, or strong metal finishes.
We'd keep the rest of the vanity wall disciplined too. One good mirror, one clear lighting idea, and a faucet that doesn't compete with the cabinet are enough.
Use Shaker Detail Without Making the Cabinet Busy
A restrained Shaker front works when you want more depth and shadow than a slab door gives you without turning the vanity into the room's ornament. White keeps the recessed-panel detail relatively quiet.
Hardware scale matters more on a compact cabinet than many buyers expect. A long pull that looks restrained on a kitchen run can feel oversized across a 24-inch vanity.
Let Antique White Carry a Powder Room
A powder room can play by slightly different rules because it usually isn't carrying a household's full morning storage load. A compact antique-white vanity can give the room character through shaped legs, a furniture-like base, or more decorative cabinet detail.
We'd let that one piece do the talking. Keep the mirror, wall finish, countertop, and surrounding hardware quieter so every two feet doesn't become a new idea.
For an everyday small full bath, our priorities reverse. We'd choose the useful storage configuration first, then bring character through stone, lighting, hardware, or the mirror. If you're deciding how decorative the cabinet itself should be, compare the broader range of bathroom vanity styles after you've settled the footprint.
Keep the Metal Conversation Short
Small vanity walls collect metal quickly: faucet, pulls, sconce arms, mirror frame, towel ring, and nearby shower hardware. Those pieces are often selected at different stages of the remodel, which is how individually good finishes start talking over one another.
Brushed nickel can sit quietly against white. Matte black creates a stronger edge, while satin gold or brass can warm a cooler cabinet finish.
You don't need every metal to match. You do need a reason for each one to be there.
Size the Mirror and Lighting to the Vanity, Not to a Formula

A compact vanity doesn't automatically need a tiny mirror. The mirror lives on the wall, so it can give the sink area useful scale without taking another inch of floor.
We'd size it around the vanity, sink centerline, faucet, backsplash, lighting, and nearby trim instead of following a universal percentage. A taller mirror can give a narrow vanity wall presence without requiring a wider cabinet below it.
Locate the electrical boxes before the mirror and sconces become final. A mirror width that looks right in an elevation can still leave a sconce plate crowded against the edge or interfere with a medicine-cabinet door.
If daily storage is tight, a medicine cabinet can move toothbrushes, prescriptions, and skincare to eye level instead of asking a 24-inch base cabinet to hold everything. Check wall depth, door swing, and electrical conditions before treating it as automatic storage.
Lighting is part of the white-finish decision too. Warm sconces and daylight can make the same cabinet finish read differently, which is another reason to judge your samples where they're going to live.
Before You Order a Compact White Bathroom Vanity, Check These Nine Things

- Check the finished width, including the countertop rather than only the cabinet box.
- Check the finished depth and mark the front edge on the floor.
- Open the bathroom and shower doors fully and check them against the top, pulls, and drawers.
- Confirm the required clear space in front of the lavatory and check your locally adopted code.
- Check the lavatory centerline against nearby walls, partitions, cabinets, and adjacent fixtures.
- Confirm every drawer and cabinet door can open through its full useful path.
- Compare the drain and supply locations with the actual cabinet interior and drawer layout.
- Check the delivery path, including hall turns, doorway width, and the size of the vanity as it will actually arrive.
- Verify the exact SKU for cabinet material, countertop, sink, faucet drilling, hardware, and included components rather than assuming those specifications from the collection or product family.
The best white vanity for a small bathroom isn't automatically the smallest one. It's the cabinet that gives you the most useful storage and counter space the room can carry without compromising the way you move through it. The right vanity shouldn't ask you to negotiate with it every morning.
If your measurements push you beyond 24 or 30 inches, continue with our bathroom vanity size guide and compare the broader widths against the room you've already measured.
Frequently Asked Questions

Todd Harmon
In a small bathroom, the vanity earns its place twice: once in inches and once in visual weight. Todd's approach is to settle clearance, storage, and proportion before asking white paint or hardware to make the room feel lighter. With over two decades in e-commerce and product curation, Todd built BathGems on a simple idea: a bathroom should feel as collected and considered as the rest of the home. He sources every vanity and fixture in the BathGems catalog the way a designer pulls samples, weighing material, proportion, finish quality, and how a piece actually lives in a real room over time.