Standard Double Vanity Size: How to Pick Between 60, 72, and 84 Inches
A double vanity can fit the wall and still be wrong for the bathroom. Sixty, 72, and 84 inches are useful buying points, but cabinet width alone doesn't tell you how much room two people get. The useful question is where that width goes: sink spacing, dry counter, storage, or a cabinet that quietly steals circulation. We'd choose the smallest width that gives both users a workable station and leaves the rest of the room easy to move through.
The BathGem's Blueprint
Think of vanity width as a space budget.
- Choose 60 inches when two sinks matter enough to accept tighter counter and storage planning.
- Choose 72 inches when two adults use the vanity together and the room can spare the extra foot.
- Choose 84 inches only when you can name the job of that added width, such as wider sink spacing, more dry counter, or a better drawer bank.
- Before you compare finishes, compare sink centerlines, bowl openings, finished depth, and the cabinet plan. The extra 12 inches between sizes don't automatically become 12 more inches between the bowls.
The mistake is buying the widest vanity the wall can hold before checking whether the rest of the bathroom can live with it.
The Quick Answer: 60 Is Workable, 72 Is Our Default, 84 Needs a Job

There isn't one code-defined standard width for a double vanity. In ready-made cabinetry, 60, 72, and 84 inches are useful comparison points because each step adds a full foot that can be spent on sink spacing, counter, or storage.
You'll also find double vanities in widths such as 48, 66, and 96 inches. The label is only a starting point. The finished top, sink positions, drawer layout, and room clearances decide how the vanity actually lives.
| Width | We'd choose it when | Main compromise | Verify before buying |
|---|---|---|---|
| 60 inches | The room needs restraint and two sinks are genuinely useful | Bowls, dry counter, and storage compete for the same inches | Sink centers, bowl openings, finished top width, drawer map |
| 72 inches | Two adults regularly use the vanity at the same time | The extra foot may belong to circulation instead | Side clearances, finished depth, sink and drawer layout |
| 84 inches | The added width solves a specific layout or storage problem | More visual weight, a harder delivery route, and a less forgiving wall | Where the extra width went, wall flatness, floor level, delivery pieces |
Use the manufacturer's finished overall dimensions rather than assuming the product-name width is the opening you need. A countertop can project beyond the cabinet, and a wall-to-wall opening that narrows at backsplash height can turn a nominally correct size into a delivery-day problem.
What a 60-Inch Double Vanity Actually Gives You

For a primary bathroom, 60 inches is the smallest double we'd usually choose when two sinks are non-negotiable. It can work very well, but at this width every inch has a job.
A 60-inch double sink vanity keeps the cabinet to a five-foot run, which can preserve room for a door, shower opening, or wider passage. The smart move is to judge the bowl dimensions and cabinet plan rather than assuming every 60-inch double provides the same personal space.
Two sinks can look comfortably spaced in a product photograph because the countertop is nearly empty. Your counter will hold soap, toothbrushes, skincare, a hand towel, and probably a hot tool at the least convenient moment, so dry landing space matters more than the amount of stone you can see in the listing.
Look below the top too. Two drain and supply zones can interrupt drawers or shrink the center storage bank, which means a front elevation with plenty of drawer fronts may still offer less useful storage than you expect.
We'd choose 60 because the room benefits from the smaller footprint, not simply because two bowls fit across the top. If the two users rarely need running water at the same time, one generous basin with more counter and uninterrupted storage is often the better 60-inch decision.
Why a 72-Inch Double Vanity Is Our Default for Two Daily Users

If two adults regularly stand at the vanity together and the bathroom has the room, we'd start with 72 inches. A 72-inch double sink vanity adds a full foot over a 60, which gives the design more ways to solve the two-user layout.
A manufacturer might put those inches into wider sink separation, more counter beside the bowls, a useful middle drawer bank, larger basins, or some combination. The product drawing tells you which benefit you're actually buying.
A good 72-inch layout feels more forgiving because fewer functions are fighting for the same strip of cabinet. One person can stand at a basin while the other opens a drawer, and there's more room to keep those movements from occupying the same spot.
We'd spend the extra foot on dry counter, sink separation, and usable drawers before we'd spend it on oversized bowls. If the 72-inch footprint pinches the entry or shower door, the room needs those 12 inches more than the vanity does.
Explore our 72 Inch Double Sink Vanity

72" Double Sink Bathroom Vanity with Top in Chestnut - James Martin Marcello

72" Beckett Double Bathroom Vanity with Toe Kick Rift Oak Matte Black Trim by wyndham

72" Beckett Double Bathroom Vanity with Toe Kick Rift Oak Brushed Gold Trim by wyndham

72" Beckett Double Bathroom Vanity with Toe Kick Rift Oak Brushed Nickel Trim by wyndham


When an 84-Inch Double Vanity Is Worth the Wall Space

An 84-inch vanity gives you another 12 inches over a 72, but the extra foot only matters if you know where it went. One design may widen the sink centers, while another keeps similar bowl positions and spends the width on landing space or a larger center drawer bank.
Compare 84-inch double sink vanities by internal layout as carefully as you compare finish. More width earns its place when it buys something you'll notice every morning.
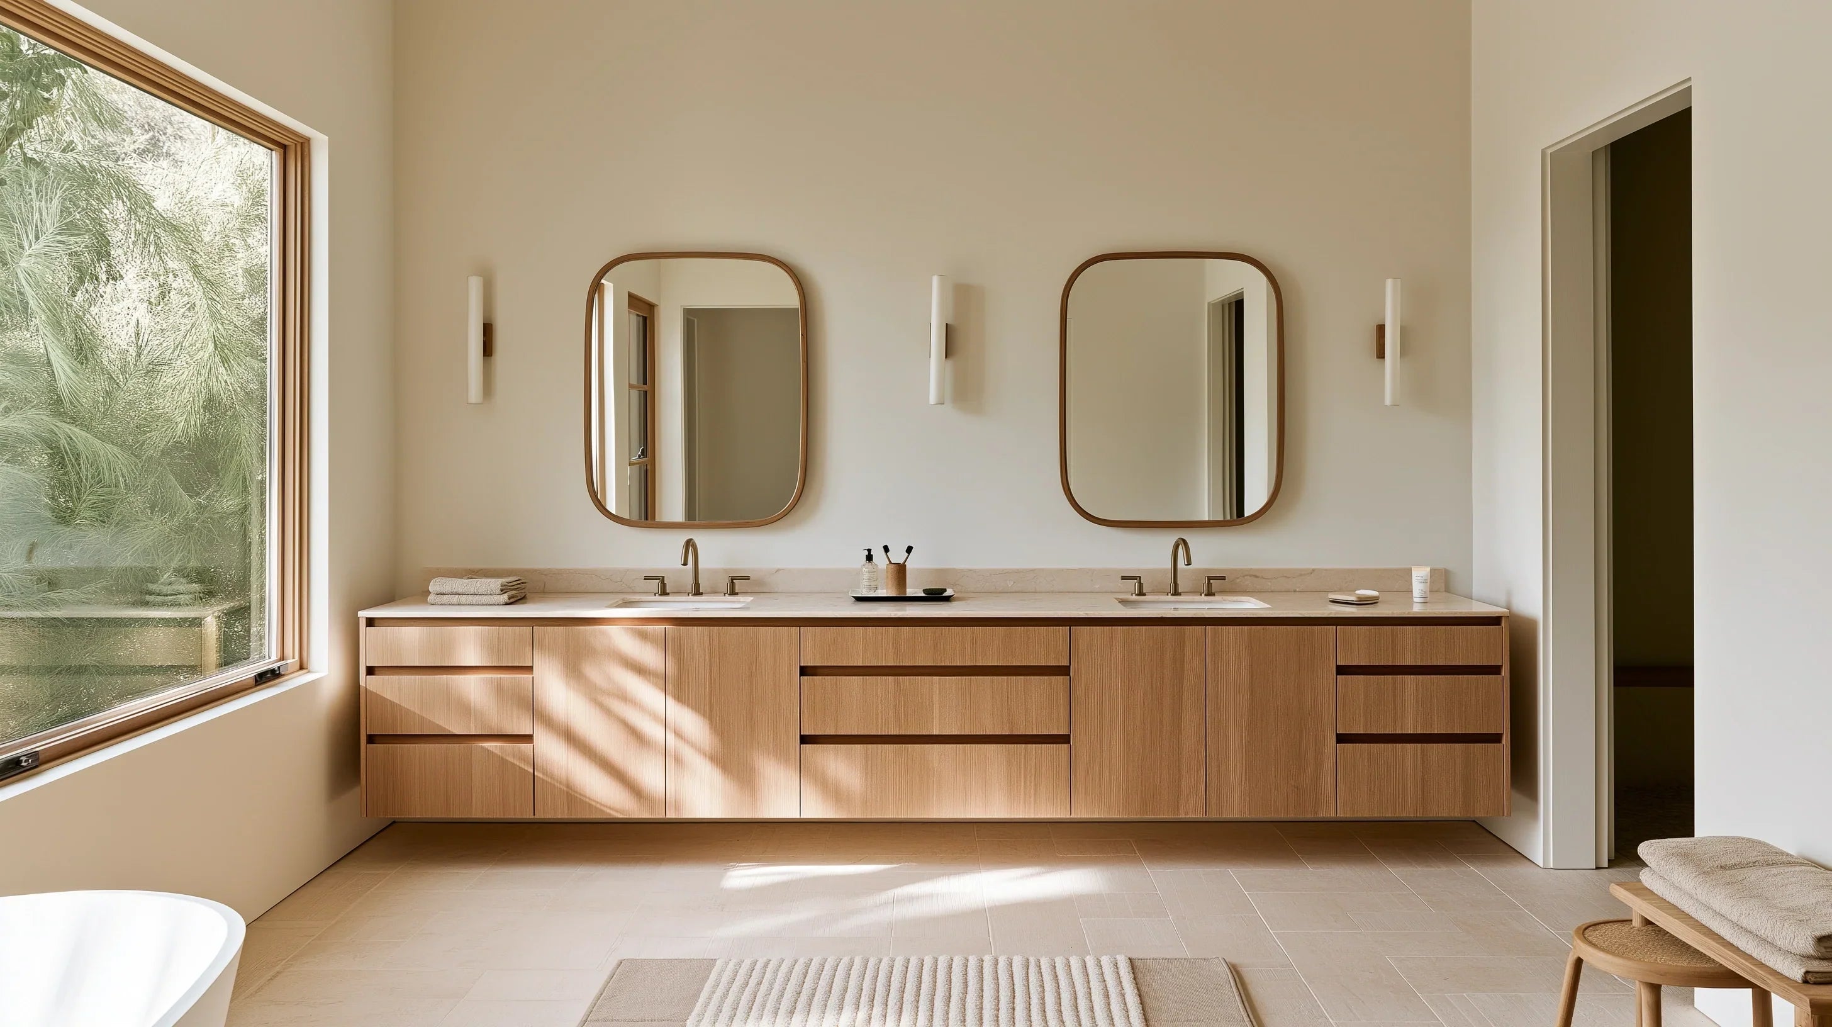
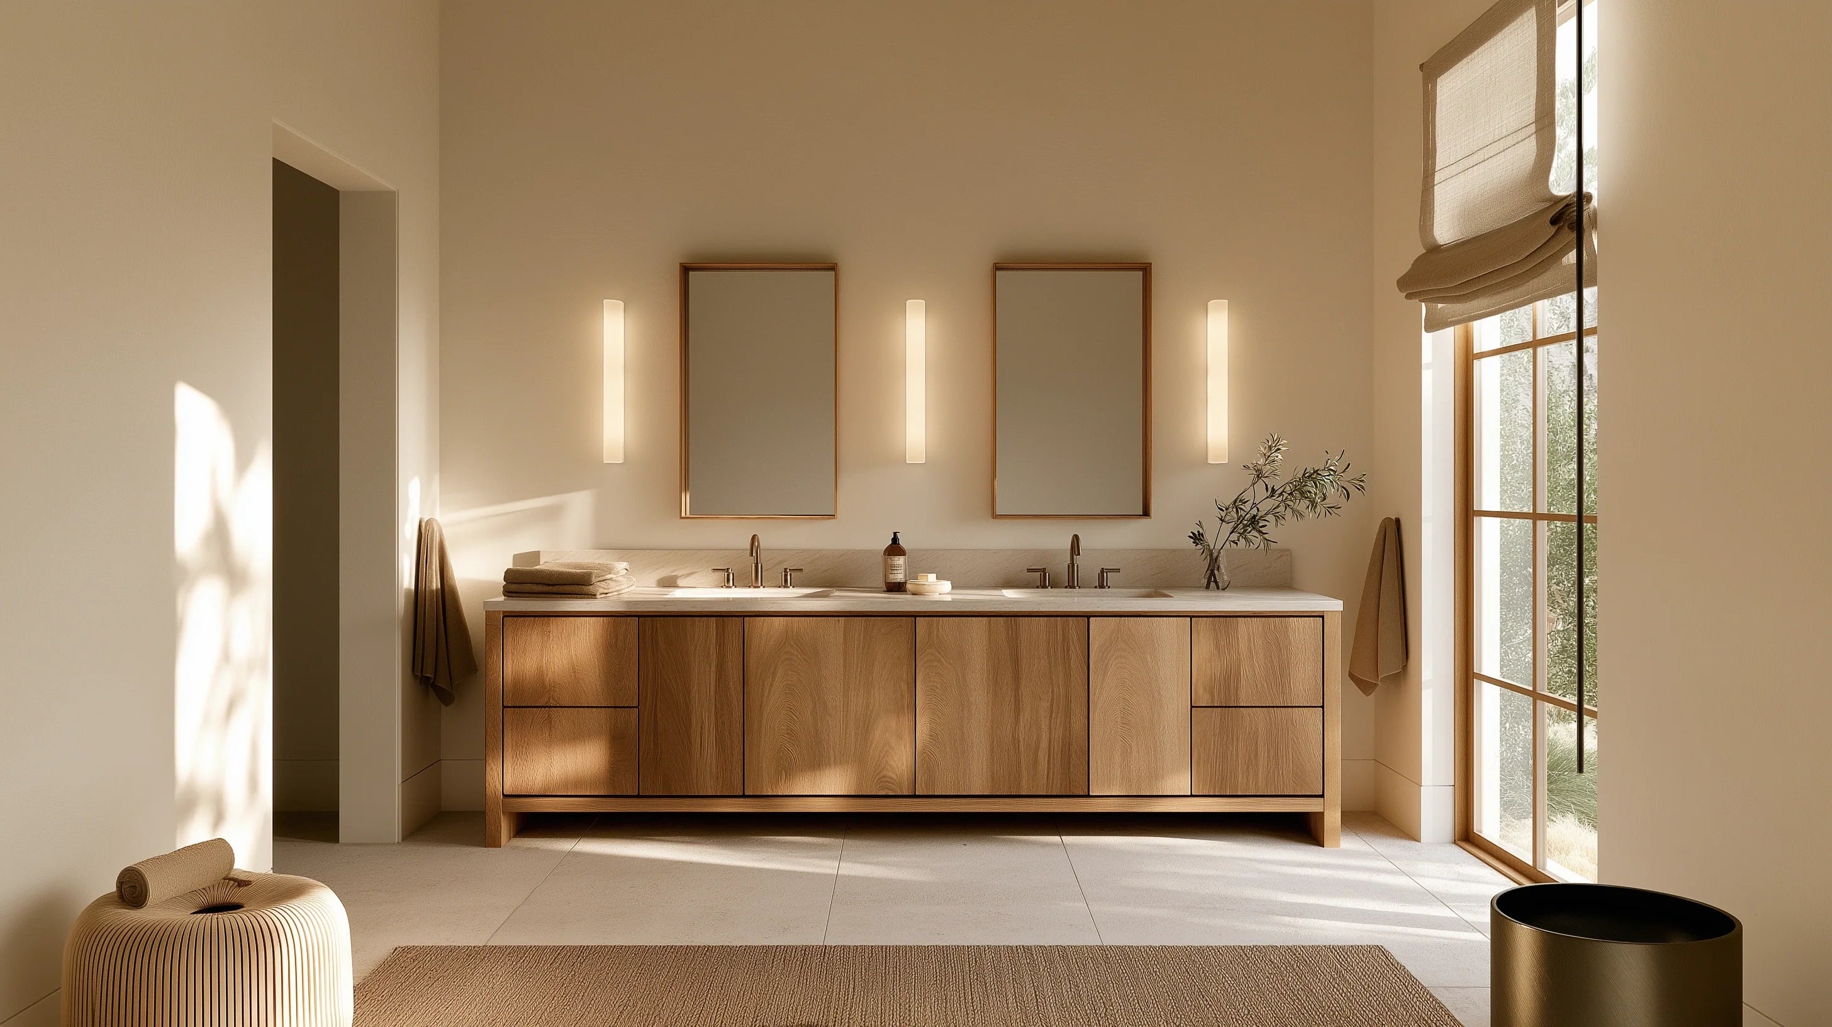
At seven feet wide, the vanity starts behaving like part of the architecture. White oak grain can break up a long run and keep it feeling lighter, while walnut or black gives the wall more visual weight, especially under warm evening sconces.
The installation becomes less forgiving too. A bowed wall or floor that's slightly out of level is easier to notice across a long countertop, so ask your installer to check the wall, floor, and attachment conditions before delivery.
We'd choose 84 when the room can carry the scale and the added width solves a named problem. If the benefit is only that the wall had room, stay at 72 and give the bathroom back some air.
Sink Spacing Decides Whether the Width Works

The phrase space between two sinks can describe three different measurements: the distance between sink centerlines, the dry counter between the openings, and the landing space outside each bowl. Treating those as one number is where buyers get into trouble.
Use Centerlines for People, Not Bowl Edges
The NKBA Bathroom Planning Guidelines recommend at least 36 inches between the centerlines of two lavatories, 20 inches from a lavatory centerline to a sidewall or tall obstacle, and 30 inches of clear floor space in front of a fixture. The same public guide cites code baselines of 30 inches between lavatory centerlines, 15 inches from a lavatory centerline to a sidewall, and 21 inches in front.
Those code references are based on the 2015 International Residential Code and International Plumbing Code, not a promise about the code currently adopted where you live. Confirm local requirements for your project, and use the applicable accessibility standards when the bathroom needs an accessible layout.
| Measurement | Code baseline cited in the NKBA guide | NKBA planning recommendation | What the extra room changes |
|---|---|---|---|
| Between sink centerlines | 30 inches | 36 inches | More shoulder room and a more useful center counter break |
| Sink centerline to sidewall | 15 inches | 20 inches to a sidewall or tall obstacle | Keeps an outer station from feeling pinched |
| Clear space in front | 21 inches | 30 inches | More room to lean, open drawers, and turn |
A bowl centerline looks technical on a drawing. In the room, it becomes a place for someone's shoulders to land.
Wall-to-Wall Math Changes the Choice
The Alcove Math
In a symmetrical wall-to-wall layout, the code baselines cited in the NKBA guide add up to 60 inches: 15 inches from the left sidewall to the first sink center, 30 inches between centers, and 15 inches to the right sidewall.
The roomier NKBA planning recommendations total 76 inches: 20 inches at each side plus 36 inches between sink centers.
That arithmetic doesn't mean a 60-inch product belongs in a 60-inch opening. The finished countertop still has to fit, the walls may not be parallel, and the bowl openings need enough surrounding material for the specific top and sink system.
If two sink centers are 36 inches apart and centered in a 72-inch alcove, each outer centerline lands 18 inches from its sidewall. That exceeds the 15-inch baseline cited in the NKBA guide but falls short of its 20-inch planning recommendation, which is why a 72-inch vanity can feel different on an open wall than it does between two sidewalls.
Dry Counter Between the Bowls Is a Different Measurement
The visible counter between two openings isn't the same as the centerline distance. With equal, aligned openings, the clear strip between them is approximately the centerline distance minus the width of one opening measured along that same line.
For example, two 18-inch openings placed 36 inches center-to-center would leave roughly 18 inches between the openings. That's an illustration, not a standard product specification. Use the actual cutout or countertop footprint shown for the sink you're buying.
With vessel sinks, use the bowl's countertop footprint rather than the drain hole, because the bowl itself occupies the landing surface. Faucet spread is different again: it describes the holes serving one basin, not the distance between the two sink stations.
Compare the actual bowl positions, faucet drilling, counter margins, and cabinet plan. Two vanities with the same outside width can give you very different room to set down a toothbrush, soap bottle, phone, or folded hand towel.
Explore our Double Sink Bathroom Vanities
72" Double Sink Bathroom Vanity with Top in Chestnut - James Martin Marcello

84" Beckett Double Bathroom Vanity with Toe Kick Rift Oak Brushed Nickel Trim by wyndham

84" Beckett Double Bathroom Vanity with Toe Kick Rift Oak Brushed Gold Trim by wyndham

84" Beckett Double Bathroom Vanity with Toe Kick Rift Oak Matte Black Trim by wyndham

Depth and Moving Parts Can Overrule Width

You'll often see full-depth double vanities around 21 to 22 inches deep, but don't design the room from that shortcut. The exact finished projection from the wall to the countertop edge is the number that matters, and a shallower model may trade some basin, faucet, or drawer room for better circulation.
The measurement people often forget is the one that moves. A bathroom door may be closed while you hold the tape, and the shower door may look irrelevant until it's open at the same time as a vanity drawer.
The Ten-Minute Tape Test
- Tape the finished vanity width onto the wall at cabinet and backsplash height.
- Tape the finished countertop depth onto the floor.
- Mark both proposed sink centerlines.
- Open the bathroom door, shower door, and nearby linen door fully.
- Have both regular users stand at the sink marks and lean toward the imaginary mirrors.
- Mimic opening the center and outer drawers while the other person stays at the sink.
- Check the nearest sidewall, toilet, tall cabinet, or other obstruction from each outer sink center.
If an open drawer blocks the person standing at the other sink, the vanity doesn't function the way the floor plan suggests. A good bathroom still works when people and doors are moving.
Check the Rough-In, Mirrors, and Sconces Before You Order

A double vanity rough-in should follow the actual sink and cabinet layout, not the exterior width. Don't assume that every 60-, 72-, or 84-inch model puts its drains and supplies in the same locations.
Compare the manufacturer's dimensioned drawing with the existing plumbing, then look inside the cabinet plan for partitions and drawer boxes. The storage arrangement you liked may sit directly in front of the drain already inside your wall.
If the new sink centerlines move, the wall above the vanity may need to move with them. Existing mirrors, sconces, medicine cabinets, outlets, and backsplash seams that were centered on the old sink locations can look off or become difficult to install around the new ones.
Sink type changes the vertical plan too. An undermount basin, vessel sink, and integrated top use the counter differently, and a vessel adds height that needs to work with the faucet reach and finished rim height.
We recommend settling the exact vanity, sink positions, mirror sizes, and lighting dimensions before electrical and plumbing rough-in. The actual product specification wins.
The Vanity Has to Reach the Bathroom

The wall is only the final measurement. Check the clear doorway with the door in place, hallway turns, stair landings, elevators, ceiling changes, and any shower glass that narrows the route.
Confirm whether the cabinet, countertop, backsplash, and sinks ship assembled or as separate pieces. Use the manufacturer's packaged dimensions and weight information to plan handling with your installer or delivery team, and don't assume a large vanity will separate simply because that would make the route easier.
Before Checkout, Confirm These Five Things
- Finished cabinet and countertop dimensions
- Largest packaged or assembled piece
- Clear doorway and tightest turn on the route
- Sink centerlines and plumbing locations
- Wall, floor, and mounting conditions required by the manufacturer
An 84-inch vanity may fit the final wall and still fail at the stair landing. Delivery path is part of vanity size.
Our Call: Choose the Width That Improves the Whole Room

Choose 60 when two sinks are worth tighter counter and storage planning, and the room needs those saved inches. Choose 72 when two adults share the vanity daily and the extra foot doesn't crowd circulation. Choose 84 when the added width creates a specific improvement you can point to on the product drawing.
If you only do one thing before deciding, tape the finished width and depth into the room and mark both sink centers. Once two people stand there with the doors open and the imaginary drawers moving, the right size usually gets much easier to see.
Once you've settled the double, our guide to the most popular bathroom vanity sizes puts 24 through 72 inches into the broader room-planning picture. Then compare bathroom vanities by size with the product drawing beside your measurements. The right double vanity should give two people more room to use the bathroom, not simply put more cabinetry against the wall.
Frequently Asked Questions

Todd Harmon
A double vanity earns its width only when sink spacing, dry counter, storage, and circulation improve together. Todd's point of view is to solve that geometry first, then let the finish carry the room. With over two decades in e-commerce and product curation, Todd built BathGems on a simple idea: a bathroom should feel as collected and considered as the rest of the home. He sources every vanity and fixture in the BathGems catalog the way a designer pulls samples, weighing material, proportion, finish quality, and how a piece actually lives in a real room over time.