
Small Bathroom Double Vanity Ideas
Two sinks that respect a tight floor plan
Compact bathrooms with two basins, shown in real rooms and in-scene photos. Click any image to shop the piece in it.
Explore our Double Sink Bathroom Vanities

72" Double Sink Bathroom Vanity with Top in Chestnut - James Martin Marcello

84" Beckett Double Bathroom Vanity with Toe Kick Rift Oak Brushed Nickel Trim by wyndham

84" Beckett Double Bathroom Vanity with Toe Kick Rift Oak Brushed Gold Trim by wyndham

84" Beckett Double Bathroom Vanity with Toe Kick Rift Oak Matte Black Trim by wyndham


From the Journal
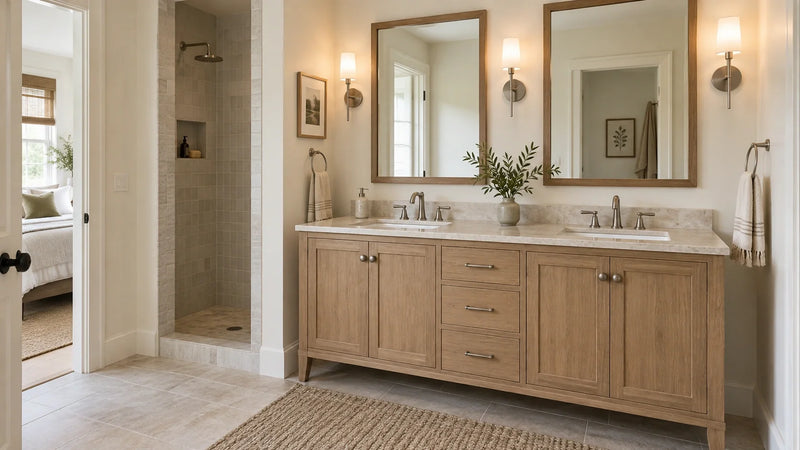

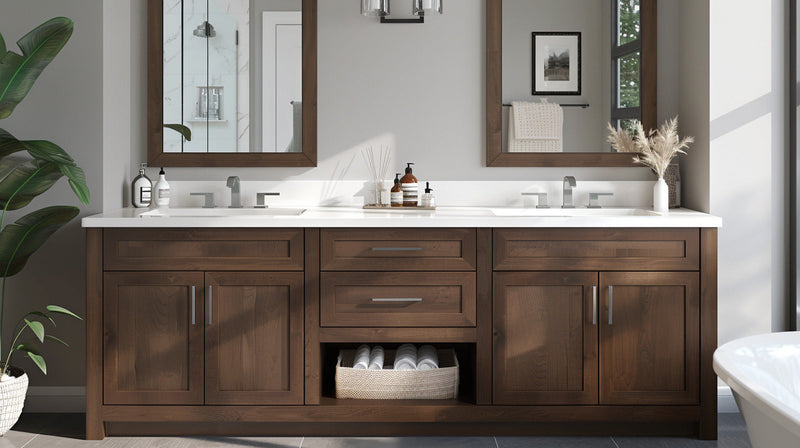
The most common mistake in small bathroom double vanity ideas is a 72 inch cabinet ordered for a 68 inch wall, discovered on delivery day. Two sinks in a tight room work when every inch is spent on purpose, and they fail loudly when the math was optimistic. The rooms on this page get it right, and every cabinet in them is one of the bathroom vanities we carry, installed and styled so you can judge the scale for yourself.
Sixty inches is the common minimum for two real stations, with the basins roughly 30 inches center to center, and our 60 inch bathroom vanities are the narrowest doubles worth ordering. Go narrower and the bowls start eating the counter that made a double worth having, which is why one generous single often serves a small bathroom better than a cramped pair. Depth is your other lever: an 18 inch shallow model keeps a walkway clear where a standard 21 to 22 inch cabinet would catch your hip every time you pass the tub.
Where Small Bathroom Double Vanity Inspiration Meets a Tape Measure
The rooms here borrow every small-room trick at once. A wall-mounted cabinet shows floor and reads lighter than one that runs to the ground. Two round mirrors leave wall visible between them and feel calmer than a single heavy slab. White oak or a pale painted finish under white quartz bounces what light you have, and one dark element, usually matte black faucets, keeps the room from going soft. Slim sconces beside each mirror spread the vanity lighting without eating counter.
What makes this one work, though, is the storage rather than the styling. Drawers beat doors when a room is tight, because you see everything at once instead of kneeling to find a hair dryer behind a plumbing trap. A full width drawer notched around the traps holds more than the cabinet it replaces, and it is the first thing to look for across our double sink bathroom vanities. A divided tray in the top drawer does the daily organizing a shelf never manages.
Small Bathroom Double Vanity Pictures: What to Check Before the Cabinet
In every photo here, check what happens between the cabinet and the door. That is the clearance nobody measures, and it separates a room that works from one that makes you turn sideways twice a day (we have lived with the sideways version, and it gets old by the second week). Then find the towel bar. Two people means two towels, and a double vanity usually takes the wall where they used to hang.
Twelve Inches on Paper Is Not Twelve Inches in a Room
Here's why it works when it works: two stations end the morning queue, and for most families that beats the counter you gave up. So be honest about whether stretching from 60 to 72 inches gains you anything once your door swing and your towel bar are accounted for, and if the room turns out not to be small after all, our double vanity bathroom ideas page covers two sinks at every size.
Still not sure two will fit? Our small bathroom vanity ideas show what one well-placed basin can do with the inches you have, and the answer is usually more than a squeezed pair delivers.