
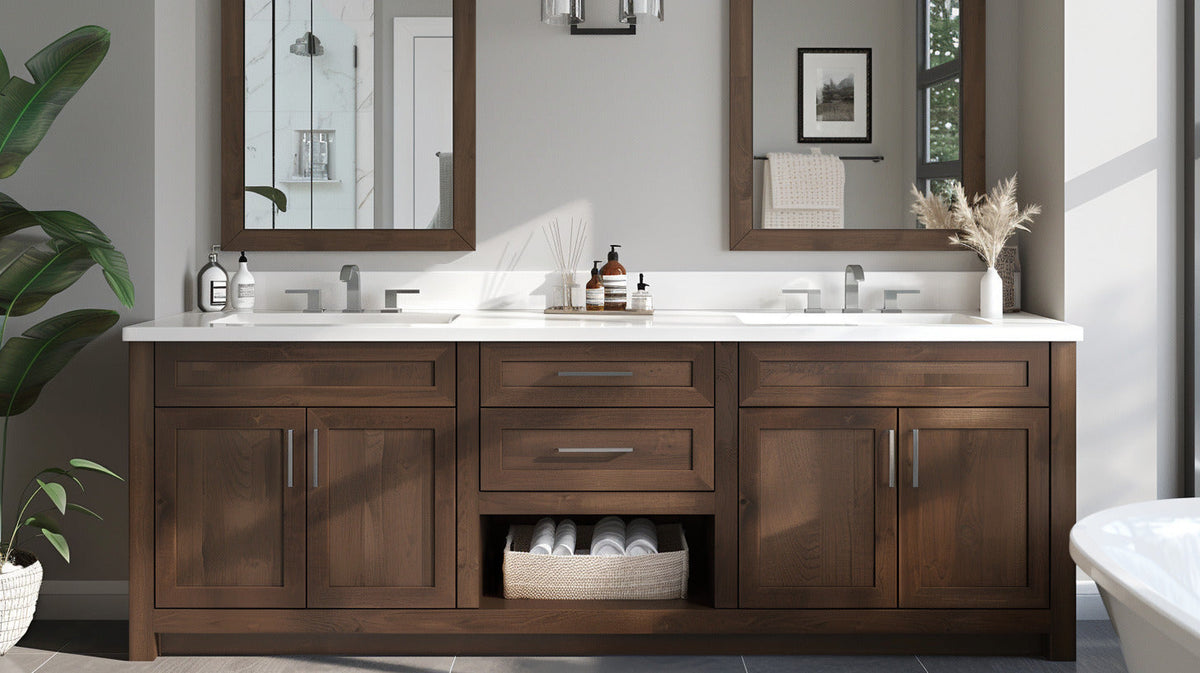
Double Sink Bathroom Vanity Spacing Rules: Design and Measurement Tips for Real Homes
Two sinks only help when the room still works around them. For most shared bathrooms, we’d plan the sink centerlines first, aim for 36 inches between them when the room allows, then choose the smallest vanity that preserves useful counter and movement space. The 2024 International Residential Code requires at least 30 inches center-to-center between adjacent lavatories, 15 inches from a lavatory centerline to a side wall, partition, or vanity, and 21 inches of clear space in front. Cabinet width matters, but it comes after those three measurements.
The BathGem's Blueprint
- Mark the two sink centerlines before you shop for the cabinet.
- Check the finished countertop depth, open drawers, doors, and the standing lane in front.
- Protect dry counter between and beside the bowls, because two sinks can consume the very surface two people need.
- Only then decide whether 60, 72, or 84 inches earns its place in the room.
Use Three Measurements, Not One Vanity Width

The spacing number that matters most is centerline to centerline, because that measurement locates where two people stand rather than only the two bowls. Bowl-edge spacing changes every time you change sink width, so an 18-inch bowl and a 15-inch bowl can leave very different dry counter even when their centers stay put. We’d also measure from each sink centerline to the nearest side wall, tall cabinet, or other obstruction. Then measure clear floor space from the finished front edge of the countertop, not from the cabinet box hidden beneath it.
The 2024 IRC requires at least 30 inches between adjacent lavatory centerlines, 15 inches from a lavatory centerline to a side wall, partition, or vanity, and 21 inches of clear space in front to any wall, fixture, or door. Those are model-code baselines, not a promise that the layout will feel generous. Local jurisdictions can amend the code or adopt a different edition, so your contractor or designer should confirm the rules that apply to your project. A door swing matters here because the code measures front clearance to a door as well as to a wall or fixture.
The publicly available NKBA Bathroom Planning Guidelines recommend roomier planning targets: 36 inches between lavatory centerlines, 20 inches from a lavatory centerline to a side wall or tall obstacle, and 30 inches of clear floor space in front. We’d use those larger figures as planning targets, not legal requirements, because the public guide says its code references are based on the 2015 IRC and IPC. A bowl centerline looks technical on a drawing, but in the room it becomes the place your shoulders land. If your layout can’t reach the roomier targets, compare the exact product drawing with locally adopted code before you order.
| Measurement | 2024 IRC model-code baseline | NKBA public planning target | What changes in the room |
|---|---|---|---|
| Between sink centerlines | 30 inches | 36 inches | More shoulder room and more usable counter between bowls |
| Sink centerline to side obstruction | 15 inches | 20 inches | Less elbow conflict with a wall, tall cabinet, or adjacent vanity |
| Clear floor space in front | 21 inches | 30 inches | More room to lean, open storage, and move around another user |
Use the 2024 IRC fixture-spacing rule as the model-code baseline and the public NKBA planning guide as a roominess check, then confirm locally adopted requirements for the project address.
60, 72, and 84 Inches Do Different Jobs

The popular 60-inch “minimum” is a shopping shortcut, not an IRC cabinet-width rule. A 60-inch double can work, but a 72-inch cabinet gives sink centers, dry counter, and center storage more room to coexist, which is why we’d usually start there for two adults who use the vanity at the same time. An 84-inch vanity earns its extra foot when it improves a specific part of the plan, such as wider center spacing, larger drawer banks, or useful counter outside the bowls. If the wider cabinet crowds a shower door or steals the only comfortable passage, the room needs that width more than the vanity does.
Current BathGems product pages show why the number in the collection name is only a starting point. The 60-inch Strada double vanity is listed at 60 inches wide by 22 inches deep by 35 inches high with three functional drawers, while the 72-inch Lucian double vanity is listed at 71.75 inches wide by 21.375 inches deep by 35.984 inches high with four drawers and a lower shelf. The 84-inch Sheffield double vanity is listed at 84 inches wide by 22 inches deep by 35 inches high with eleven functional drawers. Those three cabinets turn similar category labels into very different storage plans.
Width doesn’t automatically become elbow room. Some of it becomes door bays, drawer banks, wider bowls, side margins, or countertop overhang, so the manufacturer’s drawing matters more than the category name. Use the finished dimensions and sink layout against your wall, door swing, and standing lane. If you want to compare proportions before choosing a finish, the bathroom vanity size guide is the better starting point.
Measure the Room in the Order You’ll Use It

Most spacing mistakes happen because the empty wall gets measured before the moving parts do. A 72-inch rectangle can fit on the wall while an entry door clips its corner, a lower drawer opens into the standing zone, or a shower door claims the same floor space. Tape the finished countertop footprint on the floor, including any overhang, and mark the open position of every nearby door. Then stand where each sink centerline will land and open the storage you expect to use every morning.
Explore our Double Sink Bathroom Vanities

72" Double Sink Bathroom Vanity with Top in Chestnut - James Martin Marcello

84" Beckett Double Bathroom Vanity with Toe Kick Rift Oak Brushed Nickel Trim by wyndham

84" Beckett Double Bathroom Vanity with Toe Kick Rift Oak Brushed Gold Trim by wyndham

84" Beckett Double Bathroom Vanity with Toe Kick Rift Oak Matte Black Trim by wyndham

The 7-point pre-order check
- Measure the finished wall at countertop height, backsplash height, and floor level. Walls that taper can defeat a wall-to-wall fit.
- Mark the finished vanity depth, including the top rather than the cabinet carcass alone.
- Mark both sink centerlines and check them against side walls and tall obstructions.
- Measure the clear floor space from the finished front edge to the nearest wall, fixture, or door.
- Open the room door, shower door, cabinet doors, and the deepest drawer through their full travel.
- Measure drain and supply locations from one fixed side wall and from the finished floor.
- Confirm the delivery path, including the narrowest doorway and the tightest hallway turn, before the cabinet ships.
For an alcove, don’t order a cabinet that matches the wall measurement to the last fraction of an inch unless the manufacturer and installer specifically call for it. Walls bow, corners drift out of square, and pulls need room to clear side walls, while a filler strip that solves one conflict also consumes width. Include that tolerance before you lock the sink centers, or the drawer can meet the casing after delivery.
In a Small Bathroom, Two Sinks Can Cost More Than They Give

Compact double vanities exist below 60 inches, but we wouldn’t make that the default for two adults. The cabinet may physically accept two bowls while leaving almost no dry landing space, and smaller bowls don’t fix a door swing or a narrow aisle. If the second sink forces you to sacrifice the only useful drawer bank or pushes one user toward a side wall, one generous sink is often the better room. Two basins should solve a scheduling problem, not create three new spatial ones.
Owner discussions are mixed, which is useful evidence rather than a reason to force one answer. Across multiple independent Houzz and Reddit discussions about 60-inch and roughly 60-inch doubles, owners repeatedly report losing counter or storage space, while others report that smaller undermount basins make the same width workable. That’s an owner-reported tradeoff, not a code or material fact. Draw the actual bowl openings and the dry counter that remains instead of buying from the outside width alone.
If you do need two sinks in a tighter room, spend your attention on smaller undermount bowls, a shallower vanity only when the sink and drawer plan support it, and storage that stays usable around the plumbing. A floating cabinet can expose more floor and make the room read lighter, but it doesn’t create extra front clearance. Wall-mounted faucets can recover some deck space, yet they add rough-in and wall-finish coordination. Space-saving fixtures help only when the geometry is already sound.
Plan Plumbing and Drawers Together

Two bowls put more plumbing inside the cabinet, and that plumbing competes with drawers for the same volume. A drawer front can look full-depth from the outside while the box behind it is notched, shortened, or replaced with a false front to clear a trap. Photograph the existing rough-in and measure every drain and supply from a fixed side wall and the finished floor, then compare those coordinates with the product drawing before you assume a same-wall replacement will keep all of its advertised storage.
Mounting matters too. A floating vanity needs the wall structure and fasteners specified by the manufacturer, while a freestanding vanity still needs to be secured and leveled as directed. Wyndham Collection’s current warranty says damage caused by improper installation or handling isn’t covered, and it recommends professional installation even though that isn’t required by the warranty. We wouldn’t improvise blocking, fastener type, or drain routing from a generic diagram when the product manual gives a specific method.
Countertop care belongs in the installation conversation because two sink stations spread the wet zone across more of the counter. James Martin’s current Carrara marble guidance says natural marble can become stained more easily than manufactured tops and needs sealing a few times a year. Wyndham Collection’s current stone-care guidance says frequent use of vinegar, Windex, bleach, lemon-based products, or other acidic cleaners can dull the surface and weaken sealants, and it advises against abrasive cleaners and harsh scrubbers. If low-maintenance daily wipe-downs matter to you, compare the actual top material before you choose the cabinet finish, because that surface is catching toothpaste, cosmetics, water, and hot tools.
Set Mirrors, Sconces, and Dry Counter After the Sink Centers

Once the sink centers are fixed, the wall above the vanity gets easier to solve. Two separate mirrors usually read cleanest when each one is centered on its sink, while one wide mirror gives you more freedom if the sinks are offset or the wall has awkward electrical boxes. Mark mirror edges and sconce locations with tape before electrical rough-in, because a 72-inch cabinet can still feel badly planned if the light is centered on the cabinet while the faces using the sinks are several inches off that axis.
Keep some counter that stays dry enough for a phone, skincare, a folded hand towel, or a hot tool on a heat-safe mat. The center strip between two undermount bowls often does more work than buyers expect, especially when both users are at the vanity at once. Vessel sinks consume vertical and horizontal space differently because the bowl itself occupies the deck, so check finished rim height, faucet reach, and landing space as one assembled system before a sculptural bowl erases the only dry counter.
Make the Final Room Check Before You Buy

Before you order, stand in the taped footprint with the bathroom door open, a drawer pulled out, and both sink centerlines marked on the wall. If the layout only works when nobody moves, revise it now. For two regular users, we’d rather keep a little more circulation and dry counter than buy the widest cabinet the wall can technically accept. If you want more layout ideas after the measurements are settled, our guide to double sink vanity planning for real bathrooms picks up from there.
A 72-inch double is a strong next comparison when the wall, doors, and clear floor space can carry it without compromise. Look for the sink-center drawing, bowl dimensions, finished depth, and drawer plan before you compare wood tone or hardware. Those four pieces tell you whether the extra foot is becoming better function or simply more cabinet, and once they work, the finish choice gets much easier.
Explore our 72 Inch Double Sink Vanity
72" Double Sink Bathroom Vanity with Top in Chestnut - James Martin Marcello

72" Beckett Double Bathroom Vanity with Toe Kick Rift Oak Matte Black Trim by wyndham

72" Beckett Double Bathroom Vanity with Toe Kick Rift Oak Brushed Gold Trim by wyndham

72" Beckett Double Bathroom Vanity with Toe Kick Rift Oak Brushed Nickel Trim by wyndham


Frequently Asked Questions

Todd Harmon
For a double vanity, Todd’s point of view starts with geometry: settle sink centers, dry counter, and front clearance before finish. With over two decades in e-commerce and product curation, Todd built BathGems on a simple idea: a bathroom should feel as collected and considered as the rest of the home. He sources every vanity and fixture in the BathGems catalog the way a designer pulls samples, weighing material, proportion, finish quality, and how a piece actually lives in a real room over time.

