
84 Inch Bathroom Vanity Ideas
Seven feet of cabinet anchoring a wide wall
Real primary baths with 84 inch double vanities anchoring the wall. Click any image to shop it.
Explore our 84 Inch Bathroom Vanities

84" Beckett Double Bathroom Vanity with Toe Kick Rift Oak Brushed Nickel Trim by wyndham

84" Beckett Double Bathroom Vanity with Toe Kick Rift Oak Brushed Gold Trim by wyndham

84" Beckett Double Bathroom Vanity with Toe Kick Rift Oak Matte Black Trim by wyndham

84" Rian Double Bathroom Vanity Toasted Walnut Matte Black Trim by wyndham


From the Journal

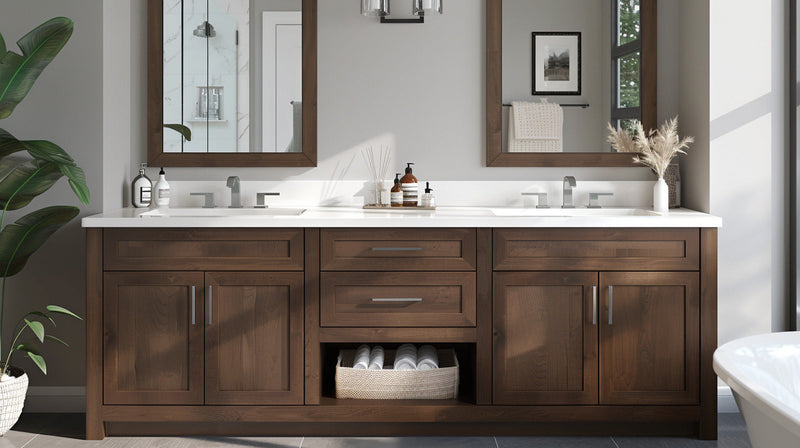
Seven feet of cabinet changes the job description. 84 Inch Bathroom Vanity Ideas are for rooms with a wide, uninterrupted wall, where the vanity stops being a fixture and becomes the piece everything else gets arranged around. Every bath below is real, built around one of our bathroom vanities. Tap an image to shop what is in it.
Two Basins and a Genuine Landing Zone
Two basins at roughly 30 inches center to center leave a lot of counter at this length, and that is the whole point of going past 72. You get a real landing zone in the middle and still a clear foot outside each bowl, which is where your daily clutter goes instead of onto the sink deck. Depth stays the standard 21 to 22 inches, so the run never eats your walkway, and every piece in our 84 inch bathroom vanities collection holds that footprint.
What to Steal From 84 Inch Bathroom Vanity Inspiration
Here's why it works when it works: the length gets broken up before your eye can read it as a bank of identical drawers. A center section at a different depth. Two mirrors instead of one long sheet. Sconces at eye height between them and outside them. Warm materials hold seven feet together better than cool ones, which is why we keep coming back to white oak or walnut under honed marble, and why the warmer end of our double bathroom vanities photographs so much better at this length than the cool end does.
Run your countertop as a single slab if the fabricator can manage it. A tiled backsplash across this width needs its grout layout planned in advance, since the eye finds every joint that fails to line up with something above it. Ask early how the top is joined, too, because some 84 inch tops arrive in two pieces and you want a say in where that seam falls.
Read the 84 Inch Bathroom Vanity Pictures Before You Order
Scroll the 84 inch bathroom vanity ideas below and watch what happens above the counter as much as on it. The runs that feel calm are the ones where the mirror pair, the sconces and the drawer divisions all sit on the same rhythm. The ones that feel like a hotel corridor almost always have one long mirror, one long light bar, and nothing telling you where the middle of the room is (a mistake that costs nothing to avoid at the drawing stage). The same rhythm shows up at every width across our bathroom vanity ideas hub, so it is worth training your eye on it.
Before the Truck Arrives
Confirm your wall is straight, because a cabinet this long reveals every bow, and plan on a scribe filler at one end. Then measure your delivery route. Seven feet rarely makes a tight turn at the top of a staircase, and that is a far worse conversation than a return. Inside, give the center drawers your daily things and leave the outer cabinets for towels. For more rooms built at this scale, our master bathroom vanity ideas carry on where this page stops.