
Single Sink Bathroom Vanity Ideas
One basin, and all that counter to yourself
Real rooms and in-scene photos of single sink vanities at every width. Click any image to shop the piece in it.


From the Journal
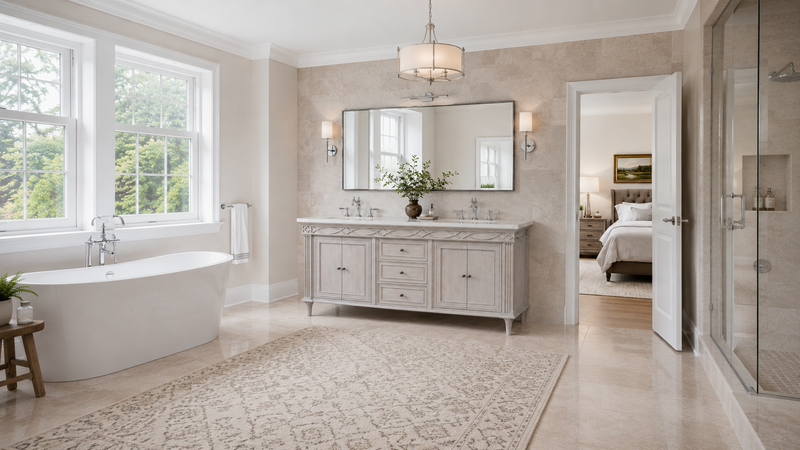
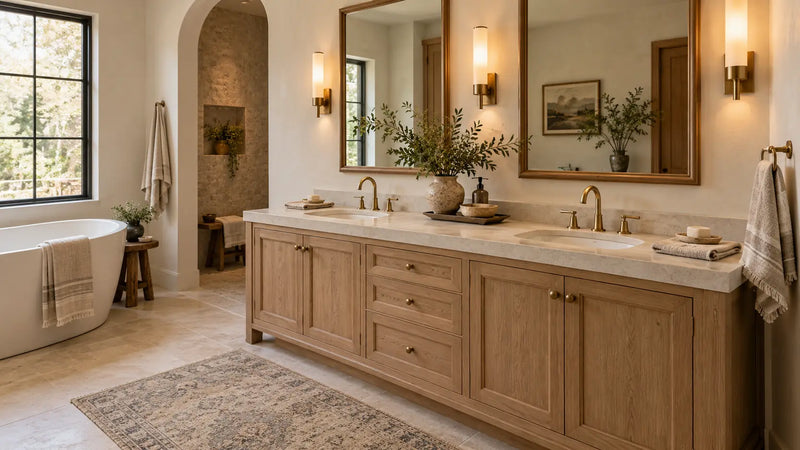
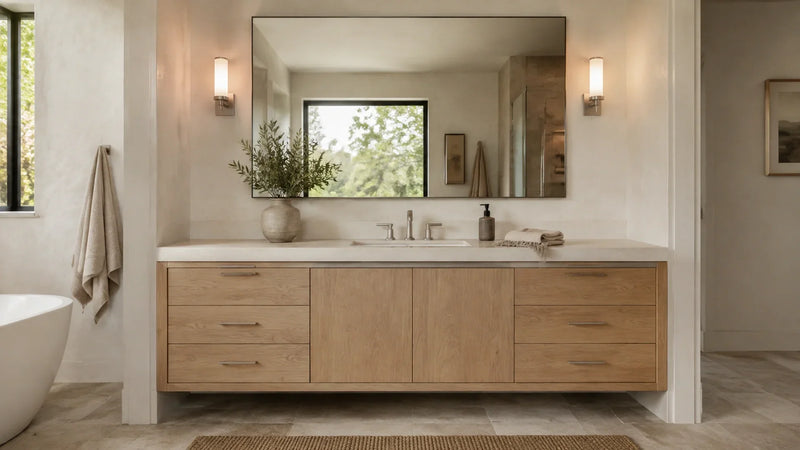
One sink is not the compromise version. Single Sink Bathroom Vanity Ideas are what we send to people who want counter more than they want a second bowl, and in most houses that is the honest preference. Every room here is built around one basin, and every photo shows one of our bathroom vanities installed the way it was meant to be seen. Click any image to shop the piece in it.
Start With Width, Not Style
A 36 inch cabinet is the sweet spot for a hall bath or a kids' bath, and a drawer stack with a divider or two will do more for your mornings than one deep cabinet ever does. Our 36 inch bathroom vanities cover most of what you are looking at on this page.
Step up to 48 and the room starts to feel like a primary suite even when one person uses it, and the jump most people underrate sits right there in our 48 inch bathroom vanities. Wider than that is only worth it if you intend to keep the stone clear. Sixty inches with one basin looks generous in a photograph and looks like a shelf for clutter three weeks after you move in (we speak from experience). Depth runs 21 to 22 inches as standard, with 18 inch shallow models for a tight walkway.
Where Single Sink Bathroom Vanity Inspiration Comes From
With one bowl, your countertop does more of the talking. Honed Carrara reads soft and quiet, and a white quartz with faint veining is the low maintenance version of the same mood. A few inches of zellige behind the faucet, or the counter stone turned up the wall, finishes the composition and saves your paint. We love a single undermount basin with a widespread faucet in unlacquered brass here, because the stone around it stays clear enough for you to notice it.
Copy the Mirror Line in These Single Sink Bathroom Vanity Pictures
Watch what these rooms do with the mirror. Single sink bathroom vanity ideas look most resolved when the glass is centered on the basin rather than on the cabinet, so a wide vanity with a left set sink gets a narrower mirror and a pair of sconces instead of one long slab. Nearly every piece in our single sink bathroom vanities photographs better under that one alignment, which is what separates a room that looks designed from a room that looks assembled.
Which Bathroom Is This For
Guest baths and spare baths are where a single basin is easiest to justify, since a second sink in a room nobody uses daily is money spent on plumbing instead of on the top. It pairs well with a long open counter in a primary bath too, as long as only one of you keeps a routine in there.
For tighter footprints, our small bathroom vanity ideas go down to 24 inches without making a room feel like a closet, and the mirror rule above holds all the way down.