
Floating Bathroom Vanity Ideas
Wall-hung cabinets that open up the floor beneath them
Real bathrooms and in-scene photos with wall-mounted vanities floating over open floor. Click any image to shop the piece in it.
Explore our Floating Bathroom Vanities

72" Double Sink Bathroom Vanity with Top in Chestnut - James Martin Marcello


24" Chianti Single Cabinet in Glossy White in Champagne Brass by James Martin Vanities


From the Journal
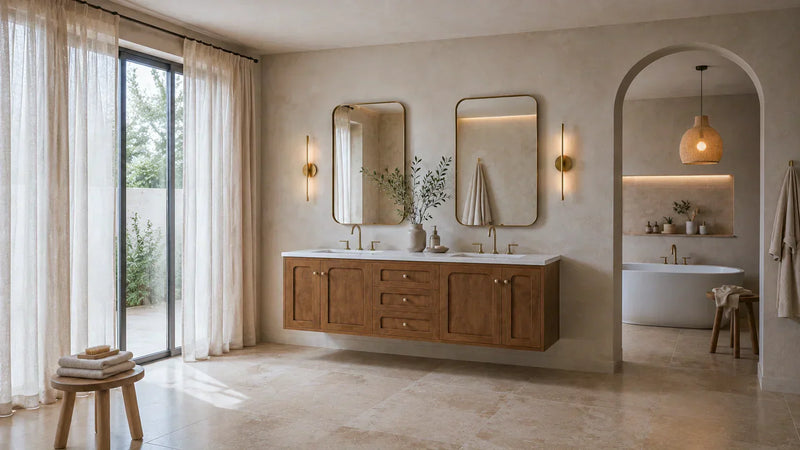
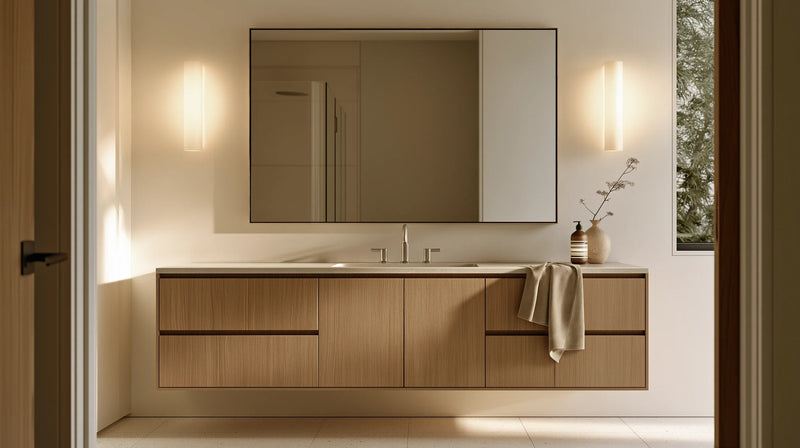
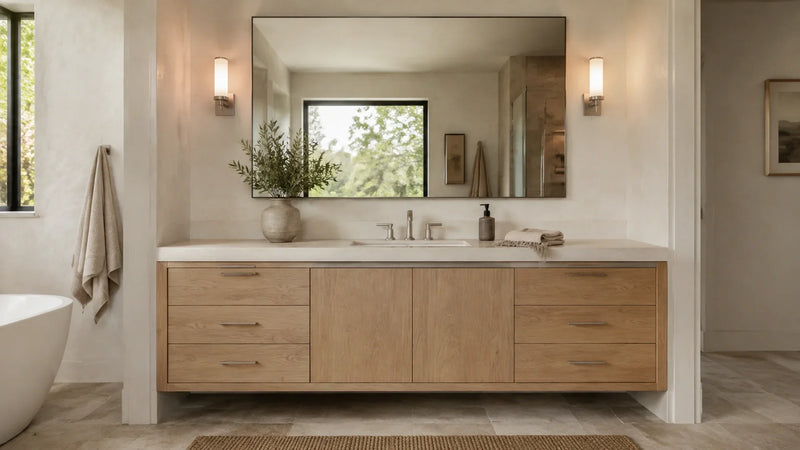
You can see the floor. That is the whole trick, and it is why floating bathroom vanity ideas keep winning in rooms that measured tight on paper. Run the tile straight under the cabinet, let a window skim light across it, and the room reads open even though your footprint never changed. Every bath below is anchored by a wall hung piece from our bathroom vanities, photographed installed so you can judge the shadow line in real light.
Floating Bathroom Vanity Inspiration: One Instinct, Several Answers
Scroll through and you will see a single instinct handled several ways across our floating bathroom vanities. A white oak slab front over a honed Carrara top with a brass wall mount faucet is warm and quiet at once. Matte black under a thin stone top goes the other direction and still keeps the room calm. Handleless doors stop a small bath from getting busy, which is where we reach for them most.
Height Is the Decision People Skip
A floating cabinet hangs wherever you set it, which no freestanding piece will do for you. A tall household can put the counter at 36 inches. A kids' bath can drop lower and stay usable for years. Standard depth still runs 21 to 22 inches, and the 18 inch shallow models earn their keep beside a door that swings inward, which is the move behind most of our small bathroom floating vanity ideas.
Settle the wall blocking and the drain height with your plumber before any tile goes on, because both are miserable to move afterward. Here's why that sequence matters more than it sounds: the mount carries the cabinet, the stone top and a full basin of water, and your studs have to be where the bracket needs them.
Why Do the Floating Bathroom Vanity Pictures All Keep That Shadow?
Look at the dark band under each cabinet in these photos. That shadow is the design, so protect it. Size your mirror to the cabinet rather than to the wall, and put the light at the sides of the glass rather than overhead, so the strongest line in the room stays the one underneath the vanity. If you want two basins on one wall, 60 inches is the common minimum, and our 60 inch bathroom vanities start there.
The Trade-off You Should Weigh First
Here is the honest cost of floating bathroom vanity ideas: you give up the bottom drawer. That visible floor is exactly what buys the airiness, and the storage going with it is usually the deepest and least used space in a cabinet (though in a family bath it can still sting). Count what actually lives under your sink today before you commit to hanging anything, then plan two properly divided drawers instead of one deep bin.
For the wider clean lined lane, our modern bathroom vanity ideas carry the same restraint onto cabinets that stand on the floor, which is worth a look before you commit your wall to brackets.