Floating Bathroom Vanity Design: How to Plan a Wall-Hung Vanity for a Small Floor
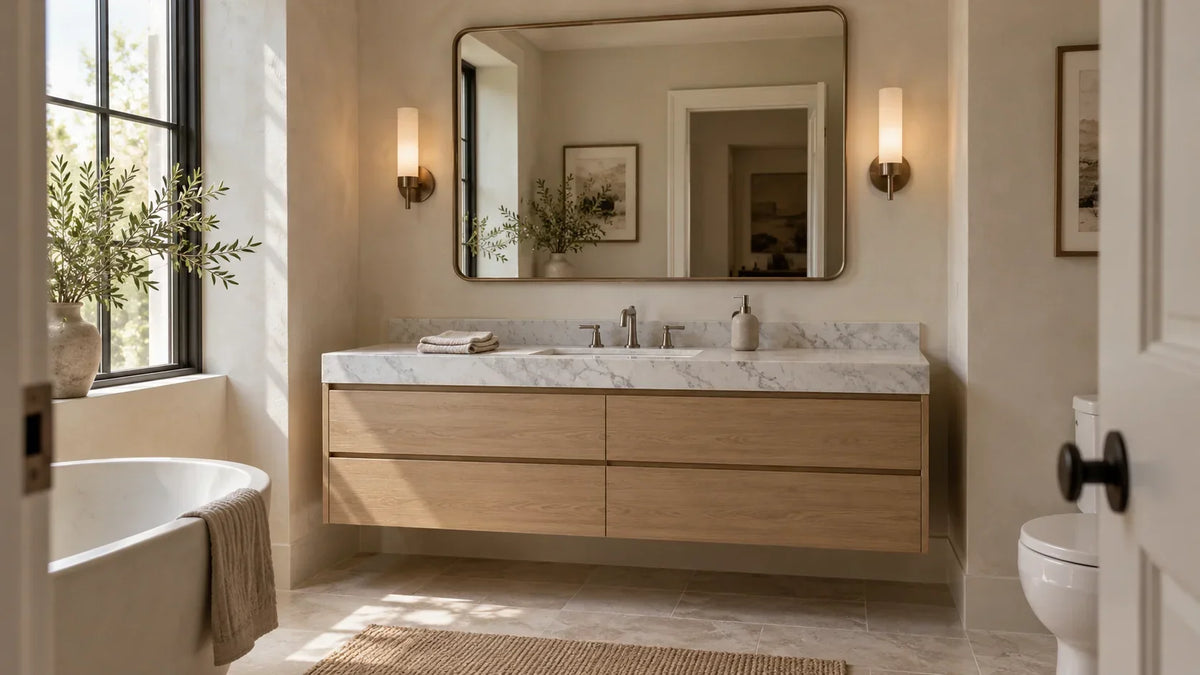
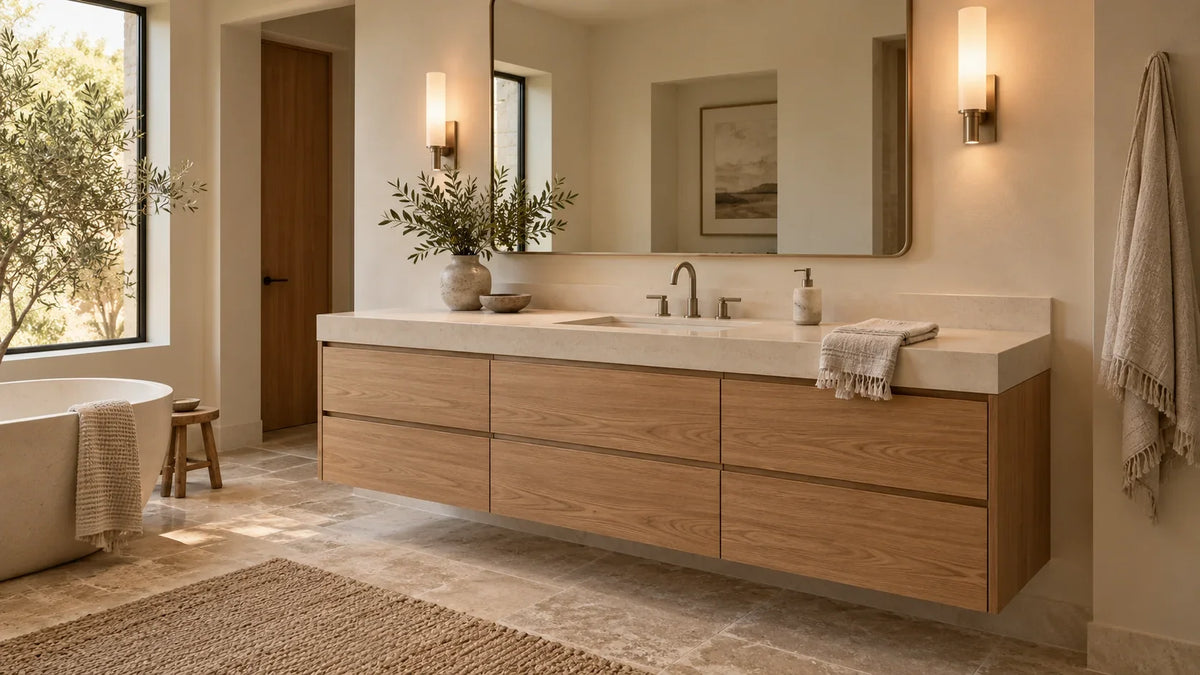
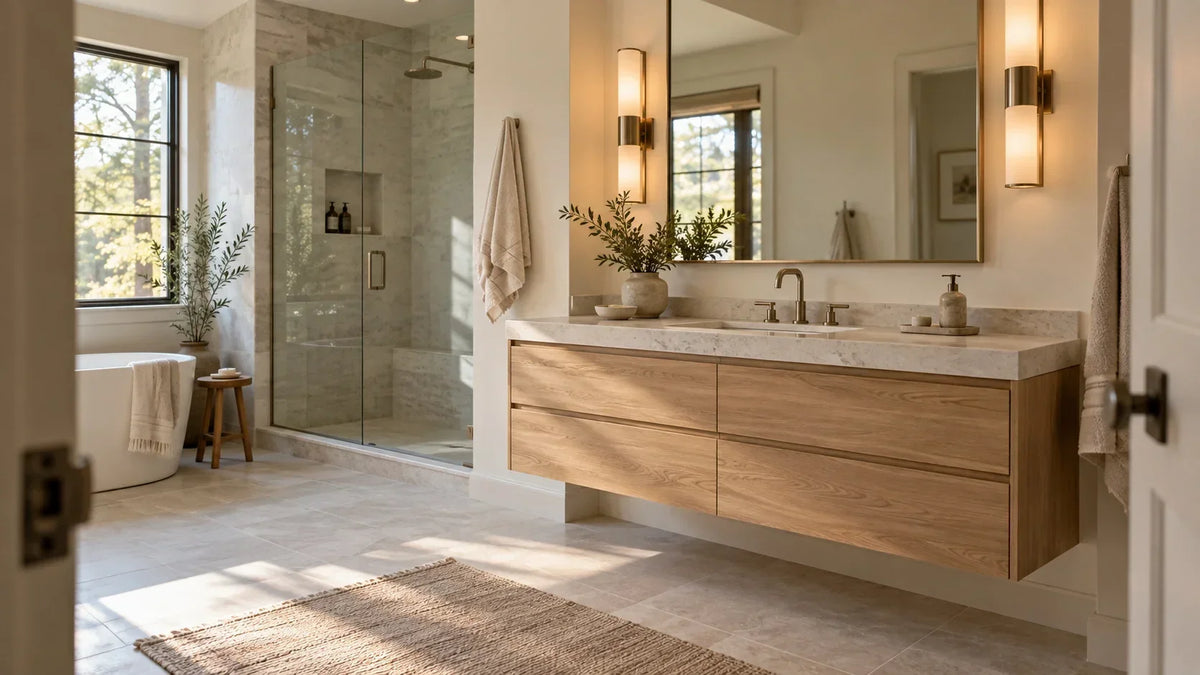
Good floating bathroom vanity design starts with the part you don't buy: the strip of floor, wall, and light around the cabinet. A floating bathroom vanity can make a compact bath read lighter because tile stays visible beneath it, but the cabinet still projects into the room and the drawers still need somewhere to open. Our first call is to plan the wall-hung vanity as an elevation-and-clearance problem before you choose the finish. Protect the path through the room first, then make the negative space earn its keep.
The BathGem's Blueprint
- Tape the finished cabinet depth on the floor before you judge how much tile will show underneath.
- Give the plumber and installer the exact cabinet, sink, and mounting drawings before the wall closes.
- Lay out mirror, sconces, receptacles, and switches from the sink centerline, not from the cabinet outline alone.
- Use under-cabinet light only after face lighting, power, and support are solved.
Visible floor changes perception. Finished cabinet depth still controls circulation, so the open strip under a floating vanity is the visual payoff, not permission to crowd the aisle.
Floating Bathroom Vanity Design Starts With the Floor You Keep

Across the current floating-vanity guides we reviewed, the recurring promise is the same: exposed floor makes a small bathroom feel larger. That visual effect is real enough to design around, but it doesn't create new clearance in front of the cabinet. A vanity that projects 23 inches from the wall still occupies that depth at hip and drawer height, even when your mop can pass beneath it. This is where the ranking consensus needs a correction: visible floor helps the room read lighter, while projection still decides how comfortably you move.
The 2024 International Plumbing Code gives you a useful minimum reality check. Section 405.3.1 requires a lavatory centerline to be at least 15 inches from a side wall, partition, vanity, or other obstruction and requires at least 21 inches of clearance in front of the lavatory to a wall, fixture, or door. Your local code and adopted edition control the project, so treat those numbers as a floor, not a comfort target. In a tight bath, the better measurement is the finished front edge of the vanity to the nearest obstruction with the bathroom door in its actual open position.
The live BathGems listing for the 30-inch Laurent Single Vanity gives an actual cabinet size of 29.9 inches wide by 23 inches deep by 33 inches high, and it can be installed floating or freestanding. That 29.9-inch width may be compact, but the 23-inch projection is the dimension you feel as you pass it. Buyers often measure the empty wall because width is easy to see, then discover that depth is what pinches the route from doorway to shower. A smaller width doesn't automatically make a shallow vanity.
Draw the Cabinet on the Floor Before You Draw the Pretty Elevation
Mark the finished cabinet width and depth with painter's tape, then mark the open door, the toilet edge, and the path your body takes through the room. If the manufacturer's drawing gives drawer extension, tape that too. A cabinet can fit exactly on the wall and still fail the first time a drawer meets door casing. Catch that conflict while the room is still lines on a floor.
| Mark this | What it reveals | Decision it changes |
|---|---|---|
| Finished cabinet depth | The projection your body moves around | Standard-depth versus shallower cabinet |
| Drawer travel | Whether open storage crosses the walking path | Drawer layout and nearby door swing |
| Sink centerline | Fixture clearance and the real center of mirror lighting | Vanity position and mirror composition |
| Door arc | Whether the room still works when the door is open | Vanity width, offset, or door strategy |
A Floating Vanity Small Bathroom Plan Should Start With Depth

Width gets most of the shopping attention because vanity names are built around it, but depth often has more authority in a narrow room. The 36-inch Allamari Single Vanity is listed at 36 inches wide by 21.5 inches deep by 35.93 inches high, with two full-extension drawers, adjustable drawer dividers, and a wall-mounted shelf with soft LED lighting below it. You aren't choosing only a 36-inch facade; you're choosing the projection, drawer geometry, lighting layer, and floor composition that come with it. Compare that 21.5-inch projection against the aisle before you decide a wider vanity is too much for the room.
Finish changes the visual weight without changing the cabinet's geometry. Against pale tile, a dark cabinet mounted off the floor can turn the gap beneath it into a deliberate shadow line, while a light cabinet can recede and let the floor carry more of the composition. We'd compare bathroom vanity colors against the actual floor tile and sconce temperature before committing. A finish that looks quiet on a small sample can read much louder across a full cabinet face. Put a finish sample from our black bathroom vanities next to one from the white vanities on that tile, and you'll see which way your floor wants to go.
Floating Vanity Storage Has to Share the Cabinet With Plumbing

The storage question starts behind the drawer front. Every sink needs a drain and trap, and those components occupy the same central cabinet zone that a deep drawer wants to use. A door cabinet usually gives the rough-in more vertical freedom, while a drawer-heavy cabinet has to account for the trap through its cutout, rear channel, or a rough-in coordinated to the manufacturer's geometry. This is why we'd shop a floating cabinet from its section drawing, not its front photo, and hand that exact layout to the plumber before drywall is finished.
Explore our Floating Bathroom Vanities

72" Double Sink Bathroom Vanity with Top in Chestnut - James Martin Marcello


24" Chianti Single Cabinet in Glossy White in Champagne Brass by James Martin Vanities


Across five independent Reddit and Houzz discussions we reviewed, homeowners and remodelers reported drain or P-trap locations colliding with drawers, shelves, or the bottom of a floating cabinet. The fixes discussed included notching a drawer, cutting the cabinet, changing the trap arrangement, or reopening the wall to move the rough-in. Those reports don't establish a universal plumbing rule, and they shouldn't be treated as one. They do show the same coordination failure appearing in unrelated projects, which is enough reason to give the plumber the exact sink, cabinet section, and drawer geometry before the drain height is fixed.
A drawer-heavy cabinet keeps small daily items visible, while a door cabinet usually gives tall bottles and plumbing more vertical freedom. Inventory the things you actually store before you choose the front layout, especially hair tools, cleaning bottles, and backup toiletries that need height rather than tiny compartments. People shop the vanity from the front; the drain lives in section. A clean elevation is a poor trade for storage you can't use the way you expected.
Before the plumber roughs in
- Confirm the exact sink model and drain position.
- Send the cabinet section drawing, not only the vanity width.
- Mark drawer backs, plumbing channels, and any internal outlet location.
- Confirm finished floor and countertop heights before the drain location is locked.
Floating Double Vanity: Give Two People More Than Two Bowls

A floating double vanity can look lighter than its width suggests, but two sinks still divide the cabinet into plumbing zones and consume dry counter. The live 60-inch Laurent Double Vanity measures 59.88 inches wide by 23 inches deep by 33 inches high and lists two single-door cabinets, two top-row tip-out drawers, and four standard drawers. That is a useful amount of organization inside roughly 60 inches, yet the basins still need to leave enough elbow room and landing space for two routines. We wouldn't specify two sinks just because the wall is long enough to draw them.
If two adults use the vanity at the same time most mornings, we'd start the comparison at 72 inches when the wall and clearances allow it. The current 72-inch Laurent Double Vanity in Light Natural Oak is listed at 71.9 inches wide by 23 inches deep by 33 inches high, with two double-door cabinets, internal shelves, two tray-style drawers, and three standard drawers. That extra foot gives the basins, storage, and countertop a better chance of behaving as two stations instead of one crowded cabinet. If one person usually uses the sink at a time, a wide single basin can be the better use of the same wall.
Explore our 72 Inch Bathroom Vanities
72" Double Sink Bathroom Vanity with Top in Chestnut - James Martin Marcello


72" Kinnsden Double Vanity in Weathered Oak by James Martin Vanities

72" Double Sink Bathroom Vanity in Sable Oak - James Martin Kinnsden


Mirror planning should follow the basin centers and the people using them, not a reflex to match mirror width to cabinet width. One wide mirror can work over two sinks, and two separate mirrors can work too, but face lighting still has to land where each person stands. If the vanity is offset to clear a door or toilet, a mirror centered blindly on the cabinet can make the sink station feel visually crooked. Compare bathroom vanities by size with the sink centers marked alongside the cabinet edges.
Floating Vanity Lighting Should Start at Your Face, Not the Floor

Under-cabinet glow gets the photograph, but mirror light does the daily work. The Illuminating Engineering Society says soft vertical illumination from sconces or similar sources is essential for visibility at the mirror during shaving, makeup, and hair styling. Side light reaches the face from a different direction than ceiling light, which helps reduce the hard shadows an overhead source can leave under the eyes and chin. Solve that face-level layer before adding any glow under the vanity because a floating cabinet with dramatic floor light and poor mirror light has its priorities backward.
For light quality, the U.S. Department of Energy recommends a minimum CRI of 80 for interior lighting and says CRI 90 or higher indicates excellent color fidelity. Around the mirror, we'd choose 90+ CRI where skin tone, towels, wood, and stone need to read accurately. For a warm residential bathroom, we'd usually keep the under-vanity layer in the same 2700 K to 3000 K family as the room's other warm sources rather than mixing an amber floor wash with icy face light. Consistency matters more than making the floor glow as brightly as possible.
Under-Vanity Light Should Be Felt Before It Is Seen
Conceal the source behind the cabinet or shelf edge and use a diffusing channel so the floor reads as one wash instead of a row of points. Add a dimmer because the level that works at night is lower than the level that photographs well at noon. Low-angle light also exaggerates raised grout edges, lippage, dust, and hair because small surface changes cast longer shadows across the floor. If the tile is visually busy, keep this layer soft enough to guide your eye rather than inspect the grout.
Plan power while the wall is open. The 2026 National Electrical Code requires at least one bathroom receptacle within 3 feet of the outside edge of each sink in Section 210.52(D)(1), and bathroom receptacles are among the locations requiring GFCI protection under Section 210.8(A)(1). Local adoption still controls, and integrated vanity lighting, mirrors, medicine cabinets, and drivers can create additional power and switching needs beyond that minimum. Put those boxes and access points on the same elevation as the cabinet and mirror before tile starts.
Close the Wall Only After the Vanity, Plumbing, and Power Agree

A wall-hung vanity asks more of the wall because the support system carries the cabinet, top, sink, stored contents, and the forces created in daily use. The exact backing, bracket, fastener, and stud requirements belong to the manufacturer's installation instructions and the wall in front of you. We wouldn't specify a universal blocking size or fastener count from vanity width alone. Bracket design, stud layout, wall material, plumbing penetrations, and loaded weight all change the answer.
Owner reports show why that coordination belongs before drywall. Across five independent Reddit and Houzz discussions we reviewed, homeowners and remodelers reported uncertainty or rework around stud alignment, blocking, backing, or missed mounting points on floating vanities. Those reports don't prove one framing recipe, and several threads include conflicting advice about how to reinforce the wall. The useful pattern is narrower: installers need the actual mounting rail or bracket layout while the framing is still accessible.
Manufacturer warranties make the consequence more concrete. James Martin Vanities' one-year limited warranty says it "does not cover" damage due to external causes including improper installation, while Wyndham Collection's two-year warranty says it "does not protect against" malfunction or other failure caused by improper installation and recommends professional installation. Neither manufacturer is saying every installation error will cause damage, and the wording shouldn't be stretched that far. They're telling you that improper installation sits outside the protection those warranties promise.
The wall-close checkpoint
Do not close the wall until four drawings agree: vanity mounting, plumbing rough-in, mirror and lighting elevation, and electrical layout. A coordination pass here is worth more than another round of finish samples because these decisions get expensive to move once tile is on the wall.
If Accessibility Is Part of the Brief
A floating vanity can be useful in an accessible plan, but open floor beneath the cabinet doesn't make the installation accessible by itself. The 2010 ADA Standards for Accessible Design require a 30-inch by 48-inch minimum clear floor space at an accessible lavatory and set the higher of the rim or counter surface at 34 inches maximum above the finished floor, with knee and toe clearances also applying. Those standards have specific scoping rules, so confirm what governs your project rather than borrowing one dimension in isolation. Accessibility needs to be resolved before plumbing, cabinet height, and mirror position are locked.
Let the Empty Space Do the Design Work

Treat the exposed floor as the reward for getting depth, clearances, plumbing, support, and lighting right. Once those pieces agree in plan and elevation, the floating effect feels quiet because nothing around it looks forced. If you're still deciding whether wall-hung construction suits the room at all, our guide to what a floating vanity is and whether it fits your bathroom is the useful next check before you shortlist a cabinet. Then return to the taped footprint with the actual product drawing in hand.
Frequently Asked Questions

Todd Harmon
Todd reads a floating vanity as part cabinet, part negative space: the projection, drawer map, shadow line, and mirror lighting have to work as one wall. With over two decades in e-commerce and product curation, Todd built BathGems on a simple idea: a bathroom should feel as collected and considered as the rest of the home. He sources every vanity and fixture in the BathGems catalog the way a designer pulls samples, weighing material, proportion, finish quality, and how a piece actually lives in a real room over time.