
Article: Bathroom Vanity With a Makeup Area: Sizes, Layouts and Seat Height
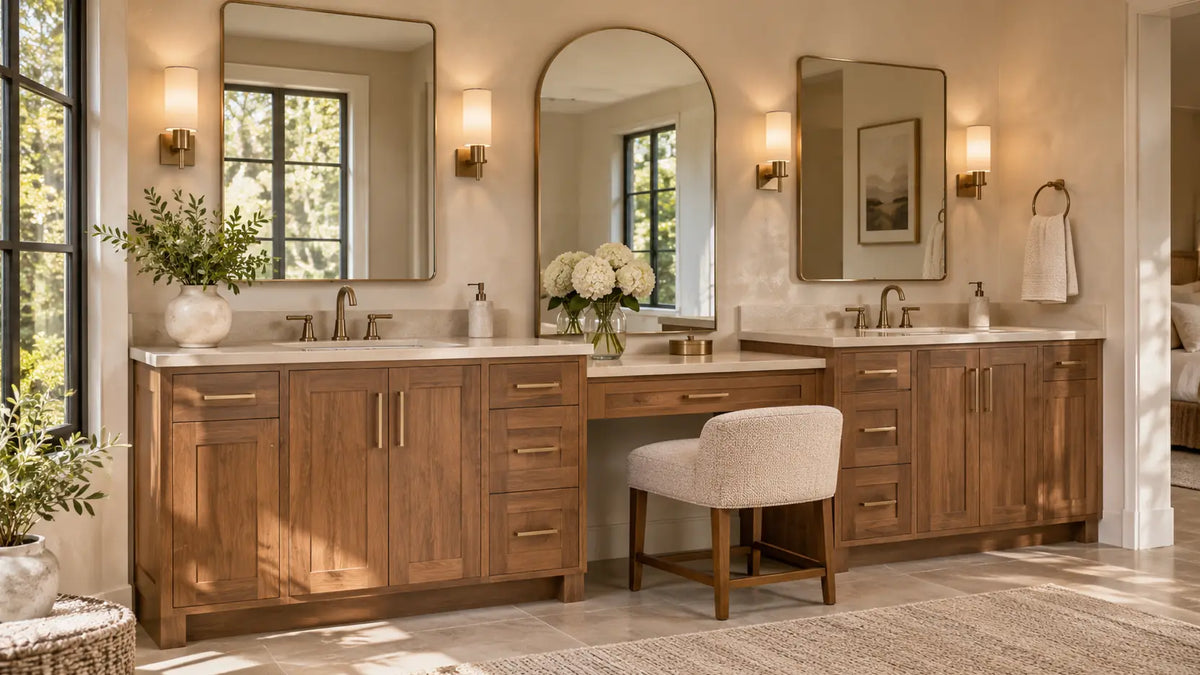
Bathroom Vanity With a Makeup Area: Sizes, Layouts and Seat Height
A makeup station can look like a generous stretch of counter in a photograph and still leave you with nowhere to put your knees. A bathroom vanity with makeup area should feel comfortable when you're sitting down, reaching for a brush and leaning toward the mirror. We recommend planning the seated position first, then choosing the sink count and cabinet arrangement. The right dimensions are the ones that work with your stool, your body and the actual room.
The BathGem's Blueprint
- Decide what the station must do. Daily seated grooming deserves a real opening beneath the counter, not just extra countertop between sinks.
- Test the stool and counter together. Check relaxed elbows, supported feet, mirror sight line and legroom with the drawer or apron in place.
- Measure the room in use. Include door swing, opened drawers, walking space and the stool when it's pulled back.
- Approve the exact assembled drawing. A component advertised as 24 inches wide doesn't promise 24 inches of clear knee space.
How Wide Should a Bathroom Vanity With Makeup Area Be?

Start with the usable wall, not the vanity size in a product title. A cabinet can fit perfectly between two walls yet make the bathroom awkward once you've pulled out a stool or opened a drawer. Mark the door swing and toilet projection on your floor plan, then sketch the seated zone using the footprint of a stool you're considering. If you can't pass comfortably or reach the drawers, the full cabinet width isn't working for your room.
James Martin's Bellshire collection offers useful examples because its product listings identify a dedicated makeup module. These are published configurations, not universal rules for every vanity at the same width.
| Bellshire set | Listed module arrangement | Best reason to consider it |
|---|---|---|
| 84 in. W × 23.5 in. D | Two 30 in. sink vanities + one 24 in. makeup module | Two sinks and a seat in the shortest of these three documented sets |
| 96 in. W × 23.5 in. D | Two 36 in. sink vanities + one 24 in. makeup module | More room within each sink cabinet while keeping the seated bay |
| 120 in. W × 23.5 in. D | Two 48 in. sink vanities + one 24 in. makeup module | A long shared wall with larger flanking vanity cabinets |
The corresponding BathGems listings show an overall height of 35.93 inches, while James Martin's family pages describe approximately 36 inches. Neither figure tells you the installed height at the seated makeup surface. Top selection, module details and the final assembly drawing still control what you'll actually sit beneath.
For the 84-inch Honey Oak configuration, BathGems lists a 3 cm eased-edge countertop package with white porcelain rectangular sinks supplied separately; faucets are sold separately. The 120-inch FreePower variant also identifies wireless charging, but its product description locates the charging units beside the sinks, not in the makeup drawer. Check the selected SKU before planning outlets or styling space around that feature.
Double Vanity With Makeup Area: Which Layout Uses the Wall Well?

Two sinks are useful when two people regularly need them at once. They're less convincing if the second basin steals the only place you could sit to apply makeup, style your hair or get close to a mirror. We'd give the seated station priority when it's part of your daily routine, then determine if the remaining wall still supports two basins comfortably.
A central makeup opening can make a double-sink vanity feel balanced, but symmetry doesn't solve the plumbing. Drain traps and supply lines belong in the sink cabinets, and drawer boxes, supports or pipes shouldn't intrude into your knees. An end-position station may work better on an uneven wall, provided the countertop and wall mounting are engineered for it.
A single sink with a separate seated counter is also worth considering if simultaneous sink use isn't essential. Don't assume that two standard cabinet boxes can simply be joined beneath a continuous top. Ask how the counter will be supported, where the sink will sit and whether the chosen units are designed to connect.
You can compare layouts by bathroom vanity size, but use the individual product's module list to confirm a genuine seated bay. A 72-inch or 84-inch label alone tells you nothing about the open space beneath the makeup counter.
Makeup Counter Height and Stool Fit

We wouldn't lower a makeup counter automatically. A lower surface and conventional chair can suit someone who wants both feet on the floor, while a taller seat with proper foot support may work at a continuous counter. Across several Houzz homeowner discussions, people describe different preferences for those two arrangements. Their reports are useful reminders to test your own posture, not proof that either height suits everyone.
Keep three measurements separate: finished floor-to-countertop height, floor-to-stool-seat height, and clear vertical space below the counter. Sit at a mock-up before approving the top. With your shoulders relaxed, your elbows should reach the working surface naturally, your feet should be supported, and you should be able to lean toward the mirror without the drawer front pressing into your thighs. A stool that looks neat tucked away can be uncomfortable once you actually use it.
UC Davis workstation guidance places the work surface around relaxed elbow height. UCLA's chair guidance recommends feet supported by the floor or a footrest and about 1 to 2 inches between the seat's front edge and the back of the knees. These are ergonomic starting points from office seating guidance, not fixed bathroom vanity dimensions.
For a ready-made comparison, the 96-inch bathroom vanity collection currently features Bellshire makeup-counter sets in Honey Oak and Bright White. Both include a dedicated makeup module; neither listing replaces a seated fit test or a finished clearance drawing.
Explore our 96 Inch Bathroom Vanity


Mirror Lighting for Makeup While Seated

A bathroom mirror can be excellent over a standing sink and frustrating at a seated makeup counter. Sit on your actual stool and mark where your eyes meet the mirror before deciding its bottom edge or the sconce position. You'll also want to see your face clearly when you lean forward for detail work, without the fixture shade blocking part of the reflection.
Kohler's Lighting Quick Tips Guide offers standing-vanity placement examples: 75 to 80 inches from finished floor to the base of an overhead sconce, or 60 to 65 inches from floor to the center of a side sconce's backplate. It also shows a minimum 28-inch spacing between side sconces. These are fixture-layout examples, not electrical code or seated-user requirements, and the 28-inch dimension isn't an electrical box-center rule.
We'd favor a mirror with enough vertical field for your seated eye line over one chosen solely to match the sink mirrors. A smaller close-up mirror can be helpful for fine work, but it shouldn't force you to crowd the counter edge. Review mirror dimensions alongside the selected fixture's mounting instructions, then use our vanity light height and spacing guide for broader bathroom lighting planning.
Browse bathroom mirrors by size and shape only after you know the seated sight line. An illuminated mirror may help with task lighting, but its size, brightness and mounting position still need checking against your room.
Explore our Bathroom Mirrors


Knee Space, Lowered Counter and the Measurements That Matter

The phrase “24-inch makeup counter” describes a product family, not the space available for your legs. James Martin's product page lists its Bellshire 24-inch drawer unit at 24 inches wide, 23.5 inches deep and 6 inches high. Its technical spec sheet instead gives nominal cabinet dimensions of 25¼ inches wide, 22¾ inches deep and 5⅝ inches high. These descriptions use different figures, so ask which drawing and measuring points apply to the set you're ordering.
The spec sheet labels the unit as wall-mounted with one drawer, and it doesn't depict the optional stone top or sinks. A drawer apron, mounting bracket, side support or plumbing line can reduce the finished opening even when the nominal counter width looks generous. Ask for clear width at knee level, usable depth from the front edge and unobstructed vertical clearance below the installed top.
Before anyone drills or cuts stone, request these four dimensions on the assembled drawing:
- Finished floor to top of the makeup counter
- Clear width between finished supports or cabinet sides
- Clear vertical height beneath drawers, aprons and brackets
- Usable knee and foot depth after plumbing and wall details
The current Bellshire makeup-counter assembly manual tells installers to attach its French cleat to at least two wall studs and marks a 24 9/16-inch wall reference line. But the separate spec drawing pairs 621 mm with 24 9/16 inches, which isn't an exact conversion, and the manual includes stray references to mirror hardware. Have James Martin and the installer confirm the mounting datum and wall preparation for your particular version. That reference line isn't the finished counter height.
Accessibility requirements are a different question from household comfort. Under the 2010 ADA Standards, a scoped accessible work surface under Section 902 must have a top 28 to 34 inches above the finished floor; Sections 305 and 306 address a 30-by-48-inch clear floor space and at least 30 inches of knee-clearance width. The knee-clearance depth profile includes 11 inches at 9 inches above the floor and 8 inches at 27 inches. These figures are not a prescribed makeup-stool setup for every private home.
The Architectural Barriers Act Accessibility Standards also identify a 28-to-34-inch accessible work-surface height under Section 902, where their federal-facility scoping applies. Neither standard certifies a Bellshire makeup station merely because a catalog page lists its component width. For an accessible project, the designer or installer needs to assess the full assembled configuration and applicable scoping provisions.
We'd walk away from any fixed counter package that can't document the finished opening. The most expensive mistake here is choosing the stone, cabinet and stool independently, then discovering that the drawer steals the space your knees need.
Storage, Materials and the Makeup Counter Itself

A shallow drawer is useful when you can reach everything without standing up. The Bellshire makeup module has one full-extension, soft-close drawer, so place the brushes, daily cosmetics and small tools you use while seated there. Taller bottles and backup products can go in an adjacent sink cabinet. An organized drawer isn't helpful if opening it means moving the stool every time.
James Martin's spec sheet lists poplar solids and veneer, moisture-resistant MDF panels, a 12 mm moisture-resistant MDF drawer box and English dovetail joinery. Dovetail describes the joint at the drawer corners; it doesn't make the MDF drawer box solid wood. The manufacturer also identifies full-extension soft-close glides, which help you reach the back of the drawer without pulling its contents forward.
James Martin's Wood Care guidance warns that harsh chemicals, abrasive cleansers and scouring pads can remove the finish. It recommends warm water with mild dish soap on a soft cloth and advises against soaking the wood. Ambella Home's separate Cleaning & Care guide advises keeping furniture away from humidifiers and wiping spills promptly; it says sharp changes in temperature or humidity will cause wood to expand or contract. Follow the care directions for the actual brand and finish you buy rather than treating “moisture-resistant” as “waterproof.”
For grooming tools, plan outlets and heat-safe storage with the electrician and product instructions. The 120-inch Bellshire FreePower package lists wireless chargers beside the sinks, but that doesn't establish a charging pad, heat rating or outlet inside the makeup module. Check the exact SKU and electrical documentation before planning around that feature.
Black or White: Choosing the Finish Around the Makeup Area

A finish sample is easy to love in your hand and harder to judge across a wall of cabinet doors. Place it beside the actual countertop, faucet finish and wall tile, then look at the combination in daylight and with your sconces switched on. A large cabinet face makes undertone differences much more noticeable than a small swatch.
We like a black bathroom vanity when a pale countertop needs a strong visual anchor. The contrast can define a long room without relying on ornate cabinet details, but black isn't a promise of invisible fingerprints or water marks. Test the particular sheen and finish you're considering.
A white bathroom vanity keeps the cabinetry quieter, especially when your tile or stone already carries visible veining. Compare the whites side by side because a creamy cabinet can look mismatched against a cool white top. Neither color collection guarantees a makeup station, so confirm the exact configuration before ordering.
What to Confirm Before You Order or Finalize the Countertop

Bring your room plan, the actual stool measurements and the assembled drawing for the selected SKU into the same conversation. If the supplier can't identify the finished seated opening, don't approve the countertop yet. This is the point where a quick measurement can prevent an expensive remake.
Before ordering the vanity
- Confirm the SKU, finish, sink count and exact makeup-module arrangement.
- Check overall installed width and depth, including fillers, side panels and top overhang.
- Confirm which countertop, sinks, backsplash and faucet drilling are included.
- Measure the delivery route through hallways, turns and door openings against the packaged dimensions.
Before fabrication or rough-in
- Verify floor-to-counter height and the finished knee opening in three dimensions.
- Test the stool at the actual seat height, including foot support and pullback room.
- Check door swing, toilet projection, opened drawers and circulation around the stool.
- Coordinate drain, supply, outlet and any charging locations with the exact configuration.
- Confirm current wall-mounting instructions, the cleat datum and stud or blocking requirements with the installer.
- Mock up the seated mirror field and confirm fixture placement with the selected light's instructions.
Before signing off
- Get current manufacturer care and warranty documents for the selected finish.
- Resolve any mismatch between product-page dimensions and manufacturer drawings in writing.
- Check that the assembled counter will support the selected top and intended use.
Once the dimensions agree, you can choose the finish and mirror with confidence. A makeup area should earn its place by making your everyday routine easier, not just by completing a symmetrical vanity wall. For the next decision, compare types of bathroom vanities against the support and storage your room actually needs.
Frequently Asked Questions

Todd Harmon
A seated makeup bay has to look right from the doorway and work from the stool. Counter height, drawer placement and mirror position all matter to that balance. With over two decades in e-commerce and product curation, Todd built BathGems on a simple idea: a bathroom should feel as collected and considered as the rest of the home. He sources every vanity and fixture in the BathGems catalog the way a designer pulls samples, weighing material, proportion, finish quality, and how a piece actually lives in a real room over time.
 Pick BathGems as a preferred source and Google will show you more of our design guides in Top Stories and AI results. Takes one tap while signed in to Google.

