Article: Powder Room Vanity Guide: What Size and Style Fit a Half Bath
Powder Room Vanity Guide: What Size and Style Fit a Half Bath
A powder-room vanity can fit the wall and still make the room feel pinched. We recommend protecting three things before you shop: the fixture clearances required for your project, the door's full swing, and the maximum finished depth the floor plan can handle. Width comes fourth, because a compact label says nothing about where the sink, pulls, or drawers will land. Once those measurements work, you can choose the finish that makes the room yours.
The BathGem's Blueprint
- Check your fixture clearances and trace the room door's entire swing.
- Tape the complete vanity footprint, including countertop projection, on the floor.
- Match the sink, faucet drilling, drawers, and plumbing to the exact SKU.
- Choose the cabinet style and finish only after the room works with the vanity in it.
The underappreciated measurement is finished depth. In a half bath, the front edge changes how you enter, pass the toilet, and stand at the sink long before the cabinet looks too wide on a drawing.
Start With Fixture Clearance and Door Movement

For a U.S. residential project, Section P2705.1 of the 2024 International Residential Code gives useful model-code baselines. It sets at least 15 inches from the centerline of a toilet or lavatory to a side wall, partition, or vanity; at least 30 inches center-to-center between adjacent fixtures; and at least 21 inches of clear space in front of a toilet or lavatory. The same section says fixture and piping locations cannot interfere with window or door operation. Check the adopted code and local amendments for your project before treating those figures as its legal requirements.
Now tape the proposed vanity's complete footprint onto the finished floor. Include top overhang, projecting pulls, casing, and any baseboard that could hold the cabinet away from the wall. Open the door fully and stand where someone would actually wash their hands. The code check gives you a baseline; the floor test reveals whether the room still feels usable.
Compare Finished Depth, Not Just Vanity Width

Vanity size labels are shopping shortcuts, not installation drawings. These current BathGems product listings illustrate what changes when you look beyond width. The Boston is listed as a complete console with an integrated top; the Breckenridge and Bristol figures describe cabinets whose optional tops require their own drawings.
| Vanity | Listed size (W × D × H) | What you gain or give up |
|---|---|---|
| James Martin Boston 20 | 19.6″ × 15.4″ × 35.5″, complete console | Shallow projection, stainless-steel base, integrated composite-stone top and single-hole faucet drilling. |
| James Martin Breckenridge 30 | 29.9″ × 23.5″ × 33″, cabinet only | Two doors, an interior shelf and a built-in power outlet; select the top and sink separately. |
| James Martin Bristol 30 | 29.9″ × 22.9″ × 32.5″, cabinet only | One door, two drawers and a tip-out compartment; check the top's extra projection. |
The Boston's listed depth is about 8 inches shallower than the Breckenridge cabinet. That difference pushes the sink and the person using it farther into the aisle, even when both pieces look proportional in separate product photos. Since these figures mix a complete console with cabinet-only listings, use the full assembly dimensions for your final floor plan.
Under 24 Inches: Keep the Floor Working
We'd choose a narrow console when an inward-swinging door or tight toilet relationship makes cabinet bulk a problem. The Boston's compact top and open stainless-steel structure leave floor visible, but the smaller basin and one-hole faucet format limit your choices. Decide whether you need an open shelf, enclosed storage, or simply enough room for handwashing before ordering.
At 24 Inches: Treat the Size as a Filter
Many powder-room guides start with a 24-inch vanity, and that's a useful place to browse bathroom vanity sizes. It isn't a planning rule. A 24-inch-wide cabinet that's 22 inches deep may feel more intrusive than a narrower console with a 15.4-inch finished depth, especially beside a door.
At 30 Inches: Make the Extra Space Useful
Step up to a 30-inch cabinet only when the added counter or concealed storage will be used. The Breckenridge gives you open shelving below and a cabinet above; the Bristol favors drawers, a tip-out and closed storage. Neither layout deserves the floor area if the door or standing zone becomes awkward.
Pedestal, Console, or Cabinet: Choose the Right Footprint

We'd skip a bulky cabinet when it crowds the door just to store extra guest towels. A pedestal sink removes much of the cabinetry but gives you little countertop or concealed storage; a console keeps the floor visible and may add an open shelf. A cabinet earns its place when you need to hide cleaning supplies, spare soap, or other essentials. None of these fixtures is a shortcut around clearance rules, because the sink and its front edge still occupy the plan.
The Boston 20 console is a useful example of how a slim fixture can offer either an open-base look or a storage configuration. Among the 20-inch options, we'd compare the actual basin, finished depth, and faucet drilling before choosing a closed cabinet simply because its width matches. For a powder room used mainly for handwashing, a little less hidden storage may be the better trade.
Explore our 20 Inch Bathroom Vanities


20" Chianti Single Cabinet in Walnut Whisper in Champagne Brass by James Martin Vanities


20" Chianti Single Cabinet in Walnut Whisper in Matte Black by James Martin Vanities


Floating Vanities Change the View, Not the Clearance

A floating vanity exposes more tile, so the room can read lighter from the doorway. It doesn't change the cabinet's projection: an 18-inch-deep wall-mounted vanity still extends 18 inches into the room. We'd choose wall mounting for that lighter view or a deliberate mounting height, not to get around fixture clearances. The exposed space also puts old tile cuts, wall patches, and plumbing in plain sight.
Check the exact manufacturer's bracket or cleat instructions against the wall's studs, blocking, and substrate before committing. The drain, trap, and shutoffs also need to land inside the usable opening at the intended mounting height; a raised cabinet can bring a shelf into a pipe's path. The small-floating collection below includes compact wall-mounted options, but you'll still need to check each model's complete dimensions and installation drawing.
Explore our Small Floating Bathroom Vanity

28" Single Sink Floating Bathroom Vanity with Top in Dark Walnut - Ambella Home Cirque

30" Chicago Single Vanity in Walnut Whisper by James Martin Vanities


30" Chicago Single Vanity in Smokey Celadon by James Martin Vanities


Style and Finish: Give One Element the Lead

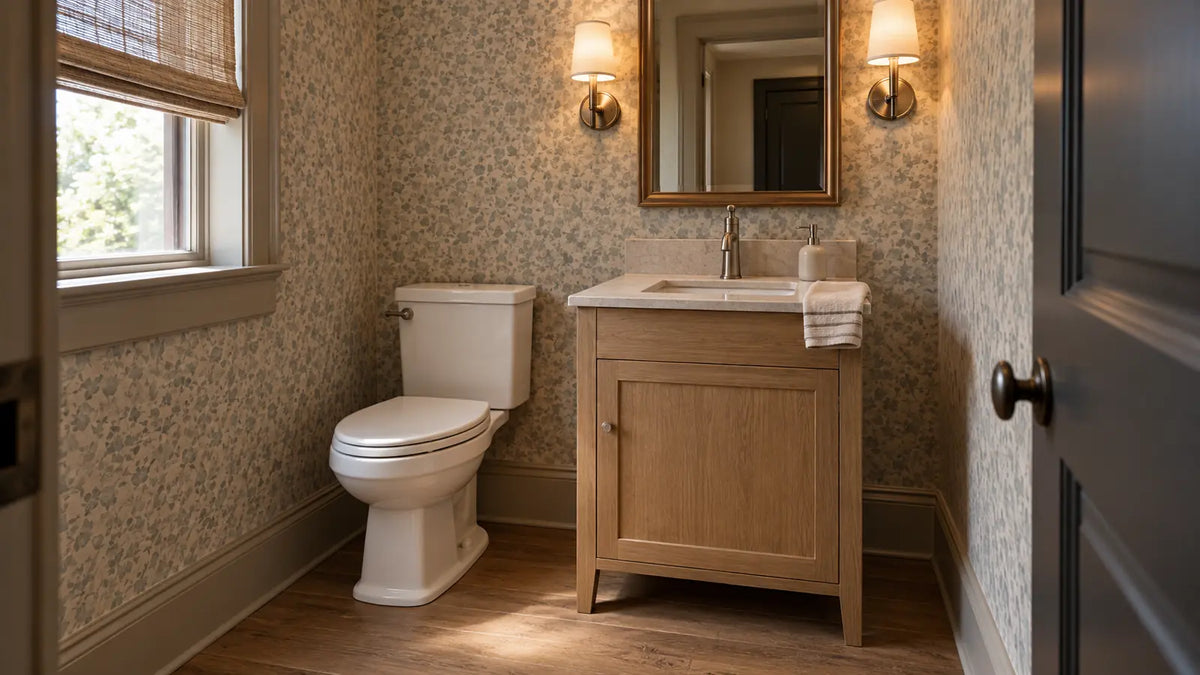
A powder room can carry a little more personality, but we'd let one element lead. A black bathroom vanity can ground patterned wallpaper and pale stone; a quieter cabinet lets strong wallpaper or artwork do the talking. The mistake is making the vanity, stone, mirror, sconces, and hardware compete at the same volume.
White needs just as much attention. Cabinet paint, porcelain, quartz or marble, and trim can agree on separate samples and start arguing when they're under the same sconces. Our guide to a white vanity in a small bathroom looks more closely at undertones and proportion. Put the real samples beside one another under the bulbs you plan to use, not just in daylight at the showroom.
Mark the sink centerline, mirror, and electrical boxes before you order the vanity. A wider cabinet can move the basin under a fixed sconce layout, leaving a room that feels slightly off even when every finish looks right. We wouldn't borrow a universal mirror-spacing formula when the actual wall can tell you what fits.
Make the Sink, Faucet, Drawers, and Plumbing Agree

Count the storage you can actually open, not the number of drawer fronts. In five separate homeowner discussions on Reddit, people reported drains, traps, or supply lines landing where vanity drawers needed to travel. Those are reports about individual renovations, not proof that a particular cabinet will be difficult to install. We'd compare your drain and shutoff positions with the exact cabinet interior before relying on the storage shown in a product photo.
The conflict is physical: an undermount sink and its P-trap occupy the space just behind the upper cabinet face, while drawer boxes need that area to move. A U-shaped drawer may clear the trap but gives up some interior volume. An integrated sink/top, like the Boston's, simplifies the sink-to-countertop choice, but its single-hole drilling still means you can't assume a three-piece widespread faucet will fit.
A vessel sink changes the math again. Since the bowl rises above the counter, you need to calculate the finished rim height from the installed cabinet, top, and bowl together. We'd use one when its material and shape are the point of the room, after checking faucet reach, drain compatibility, and the counter space left beside it.
Before Installation: Check Warranty, Care, and Ventilation

Photograph the current plumbing, then note the drain and supply positions from finished-floor and wall references. Add the baseboard projection, full door swing, mirror and sconce locations, and narrowest delivery opening. Compare your notes with the exact manufacturer's drawing and component list, rather than using a styled photograph as a packing list.
James Martin's product warranty excludes damage from improper installation and certain harmful chemicals or abrasive cleaners. Wyndham Collection's warranty also excludes failures from improper installation, handling, or maintenance, along with normal wear such as scratched or chipped counters. We'd save the warranty and care documents for your exact purchase before any work begins.
For natural stone, the Natural Stone Institute says cleaners containing lemon, vinegar, or other acids may dull or etch calcareous stone, while abrasive scouring products may scratch certain stones. That guidance doesn't mean a composite-stone top behaves like marble. Use the care sheet for the actual material and finish on your order.
Ventilation matters even without a shower. ANSI/ASHRAE Standard 62.2-2025 added a local-exhaust requirement for toilet rooms in its residential ventilation framework. Confirm which ventilation provisions apply where you're building instead of assuming a model standard is automatically local law.
Your Final Powder Room Vanity Buying Check

Before checkout, keep the exact SKU and your room measurements on the same sheet. If one of the checks below is still unknown, we'd settle it before ordering. The most expensive mismatch is often hidden behind a drawer or just beyond a door's swing.
Six Things to Confirm
- Room rules: adopted fixture-clearance requirements and any accessibility scope.
- Full footprint: installed width, depth, and height including the selected top.
- Movement: entry-door swing plus every vanity door and drawer in its open position.
- Plumbing: drain, supplies, shutoffs, trap, sink centerline, and interior cutouts.
- Installation: wall support if floating, included parts, faucet drilling, and delivery access.
- Finishes: material-specific care, mirror and sconce alignment, and color samples under real lighting.
Keep the manufacturer's complete drawing beside your floor plan as you make the final comparison. Then narrow the powder room vanities you browse to pieces that suit your actual door, toilet, and sink layout, with room left for the design details you'll enjoy seeing every day.
Frequently Asked Questions

Todd Harmon
For Todd, a powder room vanity starts with the depth you feel when the door opens, the basin you can reach, and the finish you want to see every day. With over two decades in e-commerce and product curation, Todd built BathGems on a simple idea: a bathroom should feel as collected and considered as the rest of the home. He sources every vanity and fixture in the BathGems catalog the way a designer pulls samples, weighing material, proportion, finish quality, and how a piece actually lives in a real room over time.