
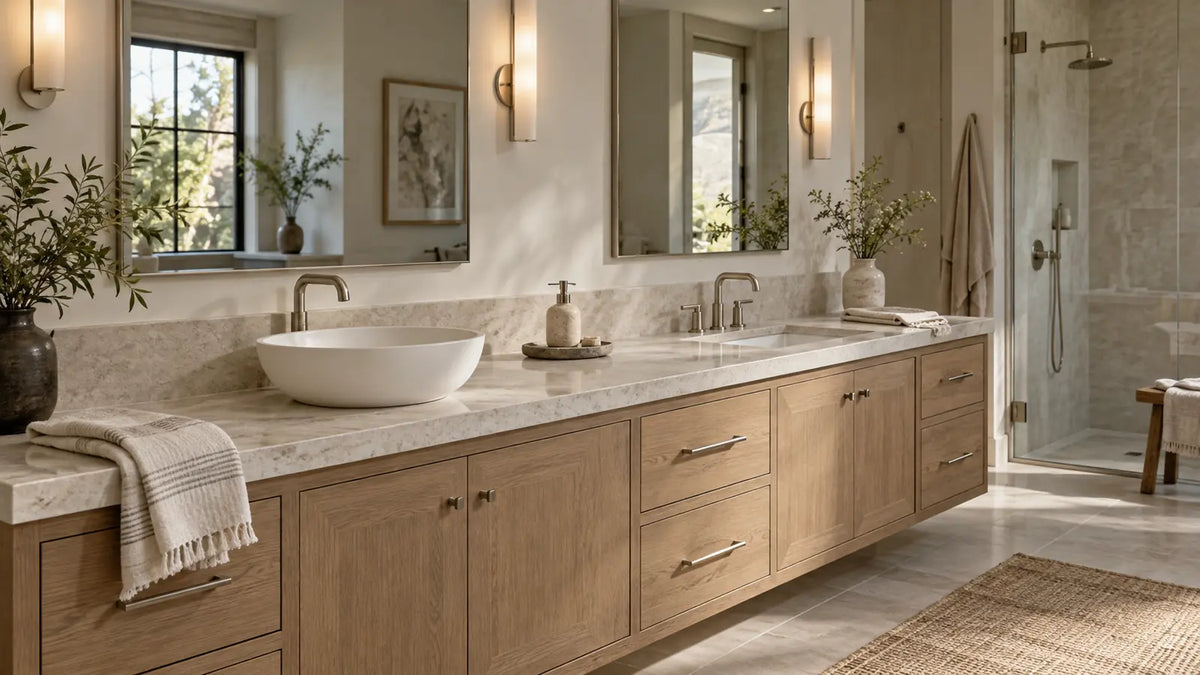
Vessel Sink vs Undermount: Which Suits a Modern Bathroom Vanity
Vessel sink vs undermount looks like a style choice until the sink, faucet, countertop, and cabinet land on the same drawing. On a modern bathroom vanity, that choice changes finished sink height, faucet reach, countertop drilling, drain compatibility, wipe-down access, and how much of the vanity can arrive as a coordinated system. For most primary and daily-use bathrooms, we'd start with an undermount; we'd choose a vessel when the bowl is part of the design idea and the vanity is planned around it from the beginning. The expensive mistake is choosing the cabinet first and expecting the sink geometry to sort itself out later.
The BathGem's Blueprint
- Set the finished sink-rim height first. A vessel adds its exposed bowl height above the counter, so cabinet height alone doesn't tell you where your hands will land.
- Treat the bowl, faucet, drain, top, and cabinet as one compatibility set. Reach, outlet height, overflow condition, drain opening, countertop drilling, plumbing path, and drawer space all have to agree.
- Let use frequency break the tie. An undermount usually earns the daily-use bathroom; a vessel earns the room where seeing the bowl is worth more dimensional planning and tighter wipe-around access.
Vessel Sink vs Undermount: The Short Answer

An undermount keeps the basin below the countertop edge, so the counter has a direct wipe path into the sink and the surface material does more of the visual work. A vessel moves some or all of the basin above the counter, turning the bowl into an object you see across the room. The difference isn't only visual because the exposed bowl changes the finished rim height and the relationship among the faucet outlet, bowl wall, drain, and your hands. If you only compare silhouettes, you're skipping the dimensions most likely to make the vanity annoying after installation.
| Decision point | Vessel sink | Undermount sink | What we'd check |
|---|---|---|---|
| Visual role | The bowl becomes part of the composition. | The countertop and cabinet stay visually dominant. | Choose a vessel only if you want the basin noticed. |
| Wipe-down access | You need reachable space around the bowl exterior, base, and faucet. | Water and toothpaste can be wiped directly toward the basin. | Mock up the rear gap before drilling a vessel layout. |
| Finished height | Add the actual exposed bowl height to the countertop elevation. | The usable rim stays at or below the counter plane, depending on the reveal. | Draw the finished rim, not just the cabinet. |
| Compatibility | Bowl height, faucet reach, drain, overflow, cutout, and deck drilling are tightly linked. | A matched top and sink can resolve more of those decisions before delivery. | Buy from drawings, not from the sink silhouette. |
The usual comparison misses the expensive part
Many comparison guides frame vessel as the design-forward choice and undermount as the easier-clean option. That shorthand is useful, but it can't tell a fabricator where to drill: the finished rim, spout reach, drain, and cabinet interior still have to agree. Moen's faucet guidance says reach can help prevent splashing and hand contact with the back of the sink, and its calculation uses both faucet and sink dimensions. VIGO likewise tells vessel buyers to account for the raised basin and choose faucet height and reach around the actual bowl.
Across six independent Reddit and Houzz discussions, owners describe hard-to-clean gaps around vessel bases, unwanted splashing, and finished rims that sit higher than expected. Others report no unusual splash or cleaning trouble with their layouts, which is why we'd avoid treating every vessel bowl alike. Mock up the exact rim and faucet position before the top is drilled rather than trusting the mounting style to decide comfort for you.
Vessel Sink Pros and Cons: The Bowl Becomes Part of the Architecture

A vessel earns its place when the bowl itself is part of the room's composition. A low white basin can interrupt the long horizontal line of a floating white-oak cabinet, while a round bowl can soften a vanity built from rectangles. The cost of that visual move is physical: the exposed bowl occupies height and countertop area, and you need enough room at its sides and rear to clean what you can see. We'd spend that planning effort in a powder room where the basin carries real visual weight, especially if you're starting from a cabinet-only bathroom vanity and can control the top from the beginning.
Where a vessel earns its keep
- The basin can become the strongest shape on the vanity wall.
- A custom or cabinet-only top lets you place the bowl and faucet around the actual room.
- A shallower cutout may preserve more of the slab than a full undermount opening, depending on the sink drawing.
Where we'd hesitate
- The exposed bowl can push the finished rim higher than intended.
- The faucet, drain, sink, and countertop need closer dimensional coordination.
- A narrow rear gap can become the place your cloth can't comfortably reach.
Vessel sink splashing is a geometry question
VIGO currently tells vessel buyers to expect the finished basin rim to sit roughly 4 to 7 inches above the countertop and to choose faucet height and reach that clear the rim and direct water toward the drain. Treat that 4-to-7-inch range as VIGO guidance, not a universal vessel dimension. Moen's BGCW10RV1618 vessel sink shows why product-specific numbers matter: the basin measures 18 × 15.75 inches, and Moen lists an optimal 5-inch faucet reach when the faucet center is 1 inch from the sink edge, with faucet height of 6 inches or higher. The mechanism is simple: outlet position and reach determine where the stream enters the bowl, so a faucet that looks proportional can still land water too close to the wall or rim.
EPA's WaterSense High-Efficiency Lavatory Faucet Specification Version 1.0 caps labeled private-use lavatory faucets at 1.5 gpm at 60 psi and requires at least 0.8 gpm at 20 psi, with testing under ASME A112.18.1/CSA B125.1. Those thresholds define the label's flow envelope; they don't tell you where a particular stream lands in your bowl. Solve reach, outlet height, and bowl geometry before you spend time choosing brushed nickel, polished chrome, or matte black.
Undermount Sink Pros and Cons: The Flat Counter Changes the Routine

An undermount keeps the counter edge visually quiet and gives you a direct wipe path into the basin. That works because the sink rim sits below the countertop plane, so there isn't an exposed bowl wall or base interrupting the cloth. The sink-to-top connection still has to be supported, bonded, and sealed according to the exact sink and countertop instructions, which is why we'd skip generic internet mounting recipes.
BathGems' current 30-inch James Martin Chicago in Glossy White lists solid kiln-dried Poplar, dual-mount installation, adjustable soft-close door hinges, and a top-row tip-out drawer. Its optional 3 cm eased-edge tops pair with white porcelain rectangular undermount sinks and arrive pre-drilled for an 8-inch widespread faucet; the faucet is sold separately.
James Martin lists the vanity with top at 30"W × 23-1/4"D × 33-5/8"H and includes French-cleat hardware for the wall-mount option. That is useful geometry before checkout because you can now compare the faucet, rough-in, tip-out drawer, and room clearances against an actual drawing.
Vessel Sink Height: Measure the Rim, Not Just the Cabinet

If a countertop surface is 35 inches above finished floor and the bowl rises 6 inches above it, the finished rim is 41 inches; that's arithmetic, not a recommended mounting height. Tape that line on the wall or mock it up with a box before drilling, then check it against the people who will actually use the sink. Cabinet height is only the starting number because the bowl creates the final hand-washing elevation.
A floating bathroom vanity can give you more latitude than a cabinet whose finished height is fixed by legs, but only within the selected product's installation requirements and the wall conditions. Mounting hardware, framing or manufacturer-approved reinforcement, plumbing path, top, sink, and finished elevation still have to work together. The Chicago example uses a manufacturer-supplied French cleat, which is a good reminder that one vanity's mounting system shouldn't become a generic anchor prescription. If you're planning a wall-hung installation, our floating vanity planning guide goes deeper into the support and rough-in checks to resolve before the wall closes.
Accessibility needs a scope check before it needs a sink style.
Where the 2010 ADA Standards and Section 606 apply, Section 606.3 limits the front of the higher of the lavatory rim or counter surface to 34 inches (865 mm) maximum above finished floor or ground. Section 606 also addresses forward clear floor space, knee and toe clearance, faucet controls, and protection from exposed pipes. Do not assume that number automatically governs an ordinary private residential bathroom. Confirm the project scope, applicable accessibility law, local requirements, and any exceptions before using a code number as a mounting instruction.
Faucet and Drain Compatibility: Buy the Drawing Before the Finish

A vessel faucet has two obvious dimensions, outlet height and reach, but the compatibility check goes farther. Moen defines faucet overhang from the relationship among the faucet center, sink edge or mounting lip, and faucet-hole diameter because those dimensions control how far the spout projects over the basin. The deck also has to accept the required hole diameter and countertop thickness, while the sink has to accept the selected drain. A finish can coordinate perfectly and still leave you with a faucet that lands water in the wrong place.
Put these checks on one sheet before you order:
- countertop elevation above finished floor
- actual exposed vessel-bowl height
- sink drain center relative to the wall, cabinet, and drawer layout
- faucet-hole center relative to the bowl edge
- faucet outlet height and reach from the manufacturer's drawing
- required faucet-hole diameter and permitted deck thickness
- sink drain-opening diameter
- whether the basin has an overflow and whether the selected drain is made for that condition
- trap, supply, and service-access path inside the cabinet
Don't skip the overflow check. VIGO's drain guidance tells buyers to check the sink's drain-hole diameter and overflow condition: a basin with an overflow needs a compatible drain, while a no-overflow basin needs a drain intended for that setup. Read the sink and drain drawings together before the countertop is fabricated.
Are Vessel Sinks Out of Style? Proportion Is the Better Test

We wouldn't make this decision from a trend verdict. A vessel can still look convincing in a modern bathroom when the bowl is low enough for the vanity, the faucet doesn't tower over it, and the mirror has room to breathe. We'd skip a tall bowl perched on an already-tall cabinet with another tall faucet behind it because the vanity wall starts to feel vertically crowded. The shape has to look intentional at room scale, not merely attractive in a cropped product photo.
If the stone already has active veining, adding an expressive vessel, sculptural faucet, statement mirror, and decorative hardware can make every surface compete for attention. A simple white bowl on white oak can work because the contrast has one clear job. The sink shouldn't have to shout to prove the bathroom is modern. On a painted cabinet the same rule applies: a white bowl almost disappears on our white bathroom vanities and becomes the focal point on black vanities, so decide which job you want it to do.
Countertop and Finish Care: Sink Type Does Not Rewrite the Material Rules

Choose care instructions from the exact countertop and cabinet finish, not from the words vessel or undermount. James Martin's Carrara guidance says marble is porous, can become stained more easily than manufactured tops, and needs sealing a few times a year. The Natural Stone Institute separately says impregnating sealers make stone more stain-resistant rather than stain-proof.
James Martin's wood-care guidance says harsh chemicals, abrasive cleansers, and scouring pads can remove the finish. Its warranty excludes damage from improper installation and from adverse or hazardous chemicals or abrasive cleaners containing alcohol or other solvents; Wyndham's two-year limited warranty also excludes failures caused by improper handling, maintenance, or installation. Don't treat a cleaner that's suitable for porcelain as automatically safe for painted wood or natural stone.
The practical point is narrower than "natural stone is high maintenance." Keep the manufacturer's care sheet attached to the exact top and cabinet you bought, especially if the vanity combines stone, painted wood, plated hardware, and silicone joints that react differently to the same cleaner. A vessel adds more visible sink exterior to wipe; an undermount puts more attention on the exposed countertop edge around the cutout. The cleaner should follow the material, not the mounting category.
Which Sink Should You Buy? Start With the Bathroom

The room type is a better filter than an isolated sink photograph. In a powder room, a basin can carry more of the design because use is brief and storage pressure is usually lower. In a shared primary bath, give more weight to reachable dry counter, drawer access, two-person movement, and how quickly the surface resets after use. Once you know which constraint is driving the choice, compare bathroom vanities by room type instead of trying to force the same sink idea into every bath.
| Bathroom | Starting point | Resolve before buying |
|---|---|---|
| Powder room | Vessel if the bowl is meant to carry the design. | Finished rim, reach, drain/overflow match, rear wipe access. |
| Guest bath | Either format can work with the right geometry. | Landing space, faucet drawing, top configuration, storage. |
| Primary bath | Undermount for most high-frequency layouts. | Single versus double sink, dry counter, drawer/plumbing conflict. |
| Family bath | Start with a reachable rim and easy counter reset. | User heights, storage, plumbing, cleaning access. |
| ADA-scoped lavatory | Neither sink type establishes compliance by itself. | Scoping, Section 606 height, clear floor and knee/toe space, controls, exposed-pipe protection. |
For a shared vanity, don't count drains and assume the rest of the top works. Two vessel bowls need their full outside dimensions, faucet positions, dry landing areas, and cabinet plumbing paths resolved together; two undermounts need cutouts and supports coordinated with drawers and partitions below. The useful measurement is the counter and storage left between and around the basins, not the fact that two sink symbols fit on an elevation. A double-sink plan can look generous on paper and still feel cramped at 7:15 in the morning.
The Smart Order of Operations Before You Buy

Choose the sink format, then draw the finished rim, sink and drain center, faucet, countertop drilling, cabinet interior, and plumbing path on one elevation. For a vessel, verify the bowl's exposed height, overflow condition, drain opening, faucet reach, required hole, deck limit, and rear access before fabrication. For an undermount, verify the exact top-and-sink package, opening, support or mounting instructions, faucet-hole configuration, and included components. Only after those lines agree should finish become the fun part.
If the bathroom is still in layout mode, carry this drawing into your vanity search and keep measuring from finished surfaces rather than framing assumptions. Put the manufacturer drawings beside the plan so the bowl, faucet, and drain agree with the cabinet interior before you choose a finish. Before you order, check the door swing, rough-in, and mirror clearance, then compare the cabinet widths in our bathroom vanity size guide.
Frequently Asked Questions

Todd Harmon
Sink choice is a geometry decision before it becomes a style decision. Todd's point of view here is to settle finished rim height, faucet reach, drain compatibility, and top construction before choosing finish. With over two decades in e-commerce and product curation, Todd built BathGems on a simple idea: a bathroom should feel as collected and considered as the rest of the home. He sources every vanity and fixture in the BathGems catalog the way a designer pulls samples, weighing material, proportion, finish quality, and how a piece actually lives in a real room over time.


