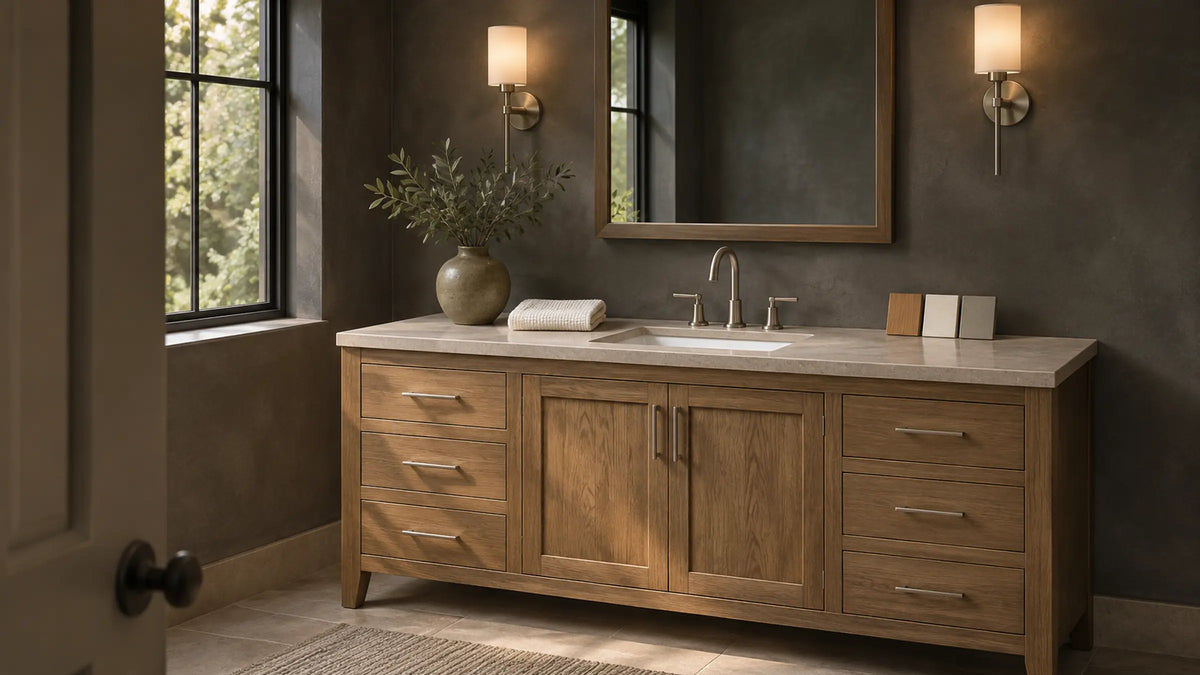
Article: Mid Century Vanity Sizes: How to Choose Between 24, 30, 36, 48 and 60 Inches
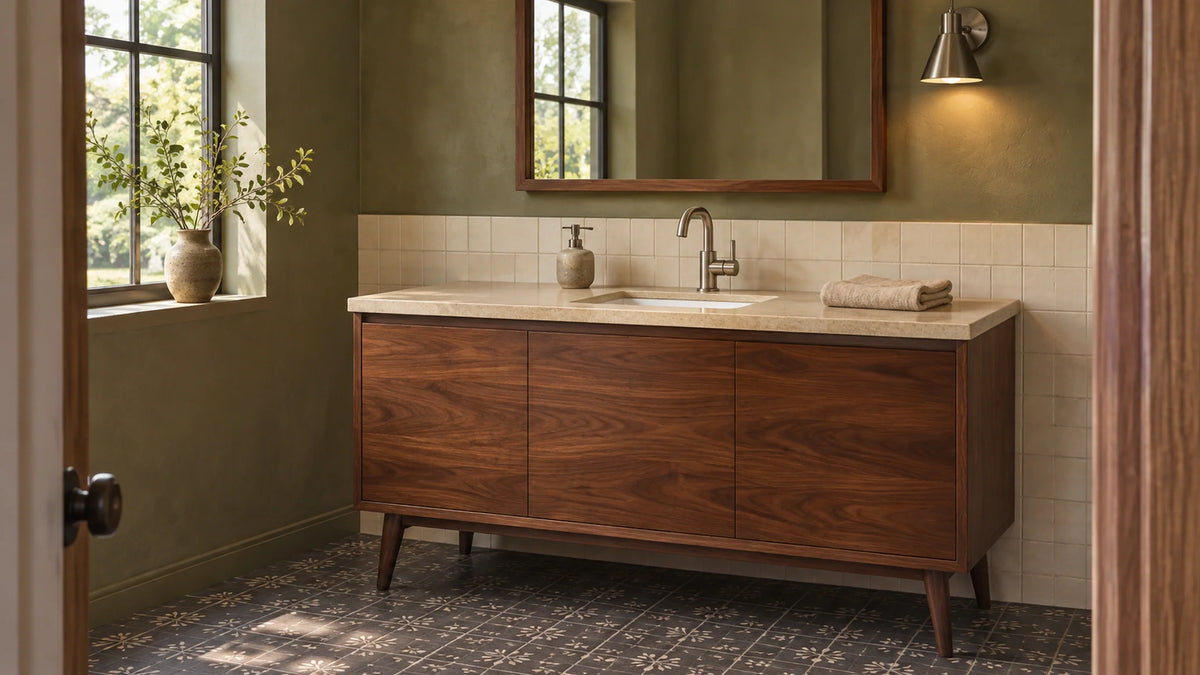
Mid Century Vanity Sizes: How to Choose Between 24, 30, 36, 48 and 60 Inches
A mid-century vanity on slim walnut legs can look wonderfully light against pale tile, even when the cabinet is deep enough to crowd the doorway. We'd choose the smallest exact cabinet-and-top combination that meets your sink and storage needs without compromising the room's movement. The 24, 30, 36, 48 and 60-inch categories are useful starting points, but the finished dimensions, drawer layout and daily routines decide what works. A size label isn't an installation drawing.
The BathGem's Blueprint
Choose by the job the cabinet has to do, then by its true reach into the room. A legged silhouette can look airy while the hardware, countertop and open drawers still consume valuable clearance.
- Count the people who need the sink at once. Don't trade useful landing space for a second bowl that rarely gets used.
- Measure the room in motion. Open the entry door and every drawer, then mark the opposite fixture and the walking path.
- Match three documents before ordering: your measured room plan, the exact cabinet drawing with its pulls, and the selected countertop-and-sink drawing. Don't fill in a missing top dimension by guessing.
- Let the width shortlist follow the job: 24 for a compact wash zone, 30 if its depth works, 36 for organized storage, 48 for one generous station, and 60 for a deliberate single-or-double choice.
The quiet difference at 60 inches isn't outside width. The Amberly single and double have matching cabinet envelopes but different usable drawer and basin arrangements.
How to measure a mid century vanity before you choose a width

Four measurements that aren't the same thing
A nominal 36-inch vanity isn't a promise that the completed unit will fit a 36-inch opening. The mid century modern vanity sizes you see in collection filters name shopping categories, not finished footprints. The manufacturer's cabinet drawing gives you a base-cabinet width, depth and height, while the side elevation may show how far a knob or pull projects into the room. The finished countertop, including its edge or overhang, needs its own selected-top drawing.
The comparison below uses James Martin's published cabinet-only nominal dimensions for the exact walnut examples discussed here. These aren't field measurements or finished cabinet-plus-top dimensions, and the listed configurations should be checked against the current drawing revision.
| Shopping width and exact cabinet | Cabinet-only W × D × H | What the cabinet plan tells you |
|---|---|---|
| 24-inch Linden, E213-V24-WLT | 23⅝ × 18⅛ × 33½ in | Two doors; a relatively shallow cabinet in this comparison |
| 30-inch Amberly, 670-V30-WLT | 29⅞ × 23½ × 33⅝ in | Two doors and no regular drawers in the 2024 maker sheet; current listing text conflicts on door count |
| 36-inch Lorelai, 424-V36-WLT | 35⅞ × 23½ × 32⅞ in | One door, two regular drawers and two tip-outs in the 2024 maker sheet; floor-standing |
| 48-inch Amberly single, 670-V48-WLT | 47⅞ × 23½ × 33⅝ in | One-basin design, one door and six regular drawers |
| 60-inch Amberly single or double, 670-V60S-WLT / 670-V60D-WLT | 59⅞ × 23½ × 33⅝ in | Single: six regular drawers; double: four regular drawers and two tip-outs |
Hardware can quietly steal more space. The Lorelai 36 drawing shows a 23¾-inch side-view reach including its pull, while the Amberly 30, 48 and 60 side views reach 24⅛ inches including their hardware. Those figures don't include the selected countertop's potentially greater projection. For the Linden 24, check the precise side-view reach on the current drawing rather than assuming its 18⅛-inch cabinet depth includes the door hardware.
On your room plan, record four separate entries: the shopping width, the cabinet-only W × D × H, the deepest hardware reach, and the finished top's confirmed W × D × H. We recommend leaving that fourth field blank until the exact top SKU and drawing are in hand. A stone-color selector on a product page isn't proof of an installed footprint.
Measure the open bathroom, not just the blank wall
Measure the available width at the baseboard and near counter height, then open the room door all the way. Check the toilet, shower entry, towel bar and the path where someone stands to wash their face. A drawer that clears a closed door but meets its handle when fully extended isn't useful storage. The tapered foot may show more tile, but the drawer still needs its full travel path.
In its older Bathroom Planning Guidelines with Access Standards, the National Kitchen & Bath Association recommends 30 inches of clear space from the front edge of a fixture to an opposing fixture, wall or obstacle (Guideline 4). It's planning advice from that edition, not a current local legal minimum or a promise that a particular vanity fits. Measure from the installed front edge, including whichever cabinet, hardware or countertop projects farthest, and confirm your project's applicable requirements with the designer or local authority.
Once you know the usable dimensions, our bathroom vanity sizes guide can narrow the range, while the mid-century modern bathroom vanities collection helps you compare silhouettes. Check cabinet and top drawings for each finalist before ruling it in.
24 inches: the small mid-century wash zone

A small mid century vanity makes the most sense when you need one clear place to wash and the surrounding walking path is tight. We'd look for a genuinely shallow cabinet before celebrating a nominally narrow one. In a powder room, depth can matter more than another inch of side-to-side wall space because the person at the sink still needs room behind them.
The James Martin Linden E213-V24-WLT makes the distinction concrete. Its cabinet measures 23⅝ inches wide, 18⅛ inches deep and 33½ inches high, with two doors rather than a bank of regular drawers. The optional one-basin integrated sinktop changes the completed assembly's height and potentially its projection, so don't substitute the cabinet dimensions for the finished footprint. The current BathGems listing also offers top configurations, making the selected variant as important as the cabinet name.
Explore our 24 Inch Modern Bathroom Vanity


Here's the mistake we'd avoid: measuring a 24-inch recess and assuming a product labeled “24 inch” is cleared for it. Trim, uneven walls, hardware, the countertop and the installation method still need checking. If the room is especially shallow, ask for the selected top's depth and projection before deciding this particular Linden is the answer. And if you need several small, separated grooming compartments, its two-door interior may not be the storage plan you'd choose.
30 inches: more width, but check the depth

The extra nominal width sounds modest, yet a different cabinet can change the whole walking aisle. James Martin's Amberly 670-V30-WLT measures 29⅞ inches wide, 23½ inches deep and 33⅝ inches high at the cabinet. Its side-view reach becomes 24⅛ inches with the maker-shown hardware, before the selected countertop is added. That tells you more about the room than the number 30 in a filter menu.
Compare that exact Amberly with the Linden 24 above: the Amberly cabinet is 5⅜ inches deeper before either selected top is considered. We're comparing two particular models, not announcing that every 30-inch cabinet is deeper than every 24-inch one. If your entry door or toilet already tightens the path, that difference deserves a tape measure on the floor before you commit to a wider look.
There's a detail worth confirming before you order this exact Amberly. James Martin's April 2024 drawing for 670-V30-WLT specifies two doors and zero regular drawers; the current BathGems product description calls it a single-door cabinet in one feature line and a two-door cabinet elsewhere. The manufacturer's drawing is the stronger reference for that revision, but the conflicting listing should be resolved against the actual cabinet being supplied. We'd keep looking if your main reason for moving up to 30 inches is gaining regular drawers.
The Amberly sheet permits either floor-standing installation with its base or manufacturer-designed wall mounting after removing the base. That doesn't make mounting an automatic DIY option: your installer still needs to confirm the approved hardware, framing and service access. The types of bathroom vanities collection is useful here because floating and freestanding versions change the look, not the need to measure the full sink assembly.
Explore our 30 Inch Floating Bathroom Vanity


36 inches: make the storage layout earn its space

At 36 inches, we want to see an actual gain in daily usefulness, not simply a larger walnut face. The James Martin Lorelai 424-V36-WLT pairs one cabinet door with two regular drawers, giving small items defined places instead of one shared shelf behind doors. Its cabinet-only measurements are 35⅞ inches wide, 23½ inches deep and 32⅞ inches high, with 23¾ inches of depth including hardware.
That organization can make a guest or everyday bathroom feel calmer when you can pull out a brush or a spare tube without unloading a shelf. But the drawer bank has a physical location, and the existing drain or supply piping needs its own location too.
In separate r/HomeImprovement, r/DIY and r/askaplumber threads, homeowners describe floor supply lines, traps and drawer banks that don't line up as expected. Those are individual reports, not evidence of an installation failure rate. Still, they point to a useful pre-order exercise: photograph your existing valves and drain, measure their centerlines from the finished wall, and compare them with the cabinet's usable interior before an installer signs off.
We'd choose the Lorelai when those two regular drawers actually solve your storage problem and leave the pipes clear. The 2024 manufacturer sheet also lists two tip-outs, which aren't substitutes for full-depth drawers; confirm that configuration on the cabinet revision you're buying. This exact Lorelai is specified as floor-standing, so don't borrow the wall-mounting directions from an Amberly. Plan the drawer's full extension against the toilet, door casing and your standing position.
48 inches: one sink can be the better use of the counter

A 48-inch cabinet gives you room to think beyond the bowl. If you're usually the only person washing up, space for a folded hand towel, hairbrush and daily bottles can be more valuable than a second sink. We'd rather see one basin set within a practical counter than two bowls squeezed into a layout whose remaining landing area nobody has checked.
James Martin's Amberly 670-V48-WLT is a single-basin cabinet measuring 47⅞ inches wide, 23½ inches deep and 33⅝ inches high; the maker's side view reaches 24⅛ inches with hardware. Its BathGems listing identifies one middle door and six full-extension, soft-close drawers, plus a removable bamboo organizer on the listed configuration. Those are useful specifications for dividing up everyday items, although the selected sinktop still determines the actual landing space. Before you set the mirror and sconces, confirm the bowl center and faucet-hole layout on that precise top.
Six drawers aren't automatically six useful drawers if the contents you need are bulky or the pipes interfere, so assign the storage jobs before buying. Think about what deserves a shallow daily drawer, what can sit behind the door and how far each front opens toward the toilet or shower. This named 48-inch Amberly has one basin; it does not prove that every 48-inch vanity on the market must be single-sink. If two people genuinely need separate wash positions, compare an actual double-basin SKU and top rather than treating the nominal width as approval or prohibition.
60 inches: decide who needs the second sink

At 60 inches, the most revealing question is how often two people need water at the same moment. A second bowl takes some space that could otherwise serve countertop landing or a different internal cabinet plan, though the amount depends on the actual top. You don't have to accept two sinks as the automatic reward for choosing a longer cabinet.
James Martin lists two distinct Amberly mid-century walnut cabinets at this nominal width. The single 670-V60S-WLT and double 670-V60D-WLT each have a cabinet-only envelope of 59⅞ inches wide, 23½ inches deep and 33⅝ inches high. Each projects to 24⅛ inches including the maker-shown hardware. Those matching cabinet dimensions do not mean their separately selected tops, sink cutouts or drain routes are interchangeable.
The Amberly 60 single: one wash zone and six regular drawers
The manufacturer lists one basin with a matching optional top, two doors and six regular drawers for the 670-V60S-WLT. That's a persuasive setup if one person mostly uses the sink while two people need places to put grooming tools, extra towels or supplies. A single bowl may leave a longer uninterrupted landing area, but the actual usable lengths depend on the exact countertop and its basin position.
We'd favor this version when simultaneous sink use is occasional and the regular drawer banks will be used every day. Before ordering, map the sink drain to the back of the specific cabinet, confirm the top SKU, and compare the doors and drawer travel with your room. A long walnut front won't fix a drain that enters where a drawer needs to close.
The Amberly 60 double: two basins, four regular drawers and two tip-outs
The 670-V60D-WLT is designed for two basins and lists two doors, four regular drawers and two tip-outs. The manufacturer counts tip-outs separately from regular drawers. Ask for their usable compartment dimensions rather than treating every front as equal storage. That's an important difference from the six regular drawers in the single version, despite the two base cabinets' matching outer dimensions.
We'd choose the double when overlapping morning routines really call for two separate wash positions and the selected basin arrangement leaves the counter space you need. Don't assume the bowls' center-to-center distance from a 60-inch width label.
The older NKBA Bathroom Planning Guideline 6 recommends at least 36 inches between two lavatory centerlines as design-planning advice. That's not a measurement of this Amberly's optional top or a statement of current local law. Confirm actual basin and faucet centers from the chosen top before locating mirrors, sconces or electrical boxes.
In separate r/bathrooms and r/Home discussions, owners disagree over the value of a second sink versus more counter, and some describe storage that didn't behave as expected. Those discussions aren't a survey or a reliable preference rate. Try walking through one ordinary morning with both users: note when the water is needed simultaneously and where the toothbrushes, makeup and hair tools actually land.
One long cabinet or two separate vanities?
One continuous cabinet can make the room read as a single furniture piece and may simplify the look of a long countertop when the exact assembly fits. Two separate units may suit people who want more distance between wash stations or whose existing walls and plumbing make a split more logical. Neither arrangement gets a free pass on circulation, top projection, electrical placement or plumbing just because it looks balanced on a plan.
We'd start with the users' routines and the selected product drawings, then compare the space between separate cabinets and the space in front of them. If you opt for a mid century double vanity, choose the actual double model and compatible top rather than assuming a single cabinet can accept a second sink by substitution. A single or double sink choice affects storage, plumbing and daily landing space long before it affects styling.
How tapered legs, slab doors and walnut affect visual scale

Visible floor changes the silhouette, not the footprint
Tapered legs can make a walnut vanity look lighter because your eye follows the tile under the cabinet instead of stopping at a solid toe kick. A calm slab door can reduce the number of rails and shadows across the front, especially beside simple mirror frames and quiet stone. That is design reasoning about what you see, not a measurement of extra floor clearance.
We'd use this visual approach in a bathroom where a full-depth cabinet is practical but a heavy-looking base would dominate the view from the doorway. The leg shape doesn't shorten the cabinet, move its pulls or create wheelchair knee space. Nor does the style give you permission to remove the base and hang a floor-standing model; the specific manufacturer's installation directions control that choice.
Walnut grain, black and white under bathroom light
On the Amberly walnut cabinets, James Martin specifies quarter-cut walnut veneer over a plywood-based construction, with champagne-brass-colored hardware and wood solids in the structure. The grain breaks up a long front because its direction and color variation interrupt one broad reflection of light; it's not a promise of solid-walnut construction. We'd let that pattern do the work beside quiet stone, then hold a real sample against the tile in daylight and again under the sconces.
For more graphic contrast, a black bathroom vanity can anchor a pale tile wall and let brushed metal fittings read crisply against the dark face. We recommend testing that large dark shape in the room's real light; a finish sample against the countertop tells you more than a cropped product picture. This collection is an alternative palette, not a claim that the exact walnut Amberly SKUs above come in black.
A white vanity can recede against light walls, but whites that look close in separate photos may read warmer or cooler when they meet your tile and stone. View the cabinet sample by the window and again with the sconces on, particularly if the countertop is a cool white and the wall paint has a creamy undertone. The goal isn't to make every white identical; it's to decide whether the differences look deliberate together.
Finish care belongs in the same decision. James Martin's Wood Care guidance says harsh chemicals, abrasive cleansers and scouring pads can remove the finish, and advises against soaking the wood. Cleaner and moisture exposure matter at the edges and seams where water may sit after handwashing, so we recommend a gentle wipe-and-dry routine and reliable bathroom ventilation. Match the products you clean with to the exact manufacturer's instructions rather than assuming every walnut-colored vanity has the same coating.
The measurement and purchase checklist

Good design measurements happen twice: once with a tape measure in the room and once with the exact manufacturer's documents open beside your plan. Keep the selected top separate from the cabinet specification until you have its own drawing. This is especially important if you're reusing the existing plumbing rather than laying out the whole bathroom from scratch.
If accessible use is part of the project, measure the approach instead of judging a cabinet by the floor visible under its legs. Where the 2010 ADA Standards apply, §305.3 specifies at least 30 × 48 inches of clear floor space, §606.2 generally requires forward approach and knee-and-toe clearance for lavatories subject to exceptions, and §606.3 limits the lavatory rim or counter surface to 34 inches above the finish floor. Those are separate requirements, not dimensions a tapered-leg vanity automatically meets. Certain residential cases allow removable cabinetry under defined conditions, but the exact application needs professional review.
Individually owned private homes used only as residences generally aren't ADA-covered, but other housing and local requirements may apply. A qualified designer should evaluate the user, selected assembly and governing scope rather than treating any mid-century style as accessible by default.
At the room
- ☐ Measure the wall more than once. Record usable width near the floor, at baseboards and at proposed counter height; mark trim or tile that changes the tightest point.
- ☐ Mark actual working depth. Draw the cabinet front, hardware reach and proposed finished top projection against the opposite wall, toilet or shower. Don't substitute nominal depth for the installed front edge.
- ☐ Swing every door. Open the bathroom entry, shower enclosure and nearby storage doors, then test where the vanity pulls and corners will sit.
- ☐ Allow drawers to operate. Compare full drawer and cabinet-door paths with the toilet, towel rail, door trim and the person's standing position.
- ☐ Map the plumbing you have. Mark floor or wall supplies, shutoffs and drain position against the exact cabinet's back and inner drawer plan; ask the installer to resolve conflicts.
- ☐ Walk the delivery route. Record doorways, stairs, landings and tight turns, not just the space where the cabinet will finally stand.
- ☐ Locate lighting later in the right sequence. Note existing outlets and junction boxes now, but finalize mirror and sconce centers only after the selected basin and faucet centers are confirmed.
- ☐ Check access needs for this project. If wheelchair use or another specific access requirement matters, have a qualified designer review the actual clear floor, approach and knee/toe space. Visible tile beneath legs isn't an accessibility determination.
What to get in writing before you order
- ☐ The exact cabinet model and drawing revision. Record its manufacturer SKU and cabinet-only width, depth and height, plus the side-view dimension with handles.
- ☐ The exact optional top and sink SKU. Obtain the manufacturer's finished overall width, depth, thickness or installed-height details, overhang and basin location; these cabinet-only sheets do not establish the selected top's complete finished dimensions or basin location.
- ☐ The faucet drilling and drain layout. Confirm these on the chosen top and installation documents, rather than inferring them from a cabinet's nominal width or another product's diagram.
- ☐ The real storage arrangement. Distinguish regular drawers, tip-outs and door cavities, and check for conflicts with existing supply or waste lines.
- ☐ The authorized mounting method. Use instructions for that exact SKU and ask the installer to assess wall construction if hanging is permitted; no wall-load figure is assumed here.
- ☐ The specific care and warranty documents. James Martin's published product warranty excludes damage from improper installation and specified adverse chemicals or abrasive cleaners, so read the terms for the selected order rather than assuming every surface and installation is covered.
- ☐ The applicable project requirements and final order contents. Confirm local building, plumbing and electrical provisions with the appropriate professional or authority, then reconcile the quote with what is actually included: cabinet alone, or the exact top and sink you measured.
Before checkout, lay the cabinet drawing, chosen top drawing and your marked room plan side by side. If countertop reach, drilling, plumbing alignment or mounting support is still uncertain, resolve that gap with the manufacturer and installer before it becomes an expensive change. For a shared primary bath, our double-sink vanity planning guide is the next useful read before committing to mirror and sconce positions. Once the dimensions agree, take the finish sample into the actual light and let the walnut, stone and hardware settle into the room.
Frequently Asked Questions

Todd Harmon
A cabinet with tapered feet can look light on paper and still feel too deep beside the bathroom door. Todd's design priority is to settle the footprint and the daily storage plan before choosing the front that gives the room its character. With over two decades in e-commerce and product curation, Todd built BathGems on a simple idea: a bathroom should feel as collected and considered as the rest of the home. He sources every vanity and fixture in the BathGems catalog the way a designer pulls samples, weighing material, proportion, finish quality, and how a piece actually lives in a real room over time.
 Pick BathGems as a preferred source and Google will show you more of our design guides in Top Stories and AI results. Takes one tap while signed in to Google.