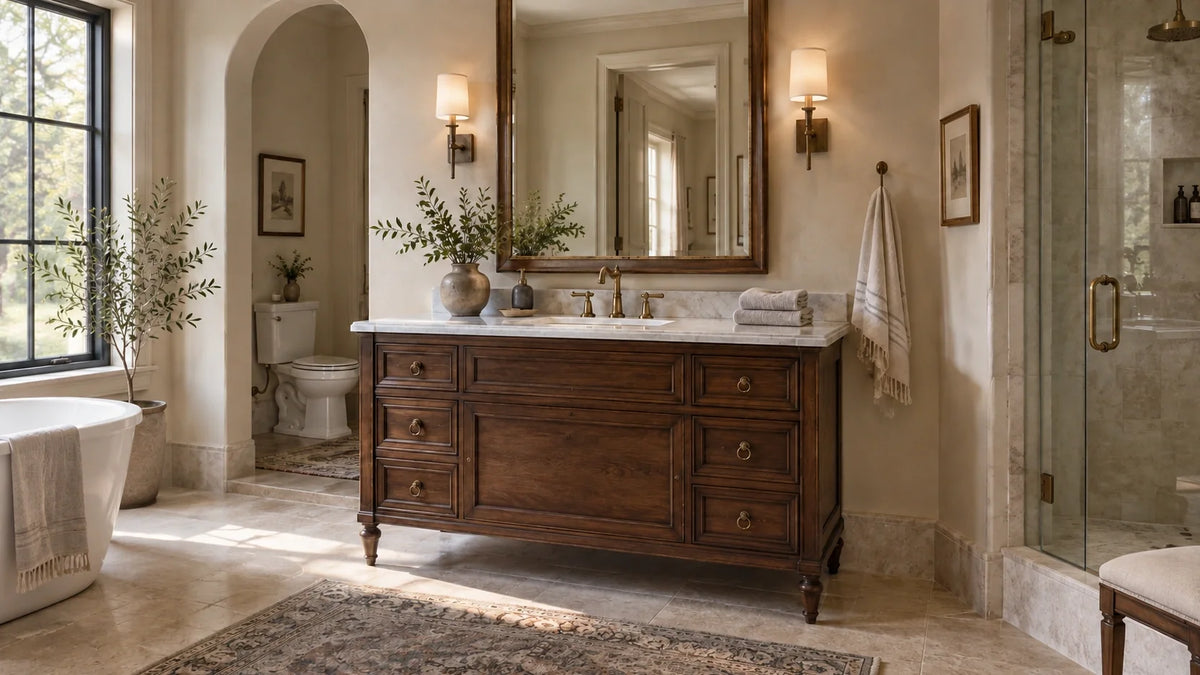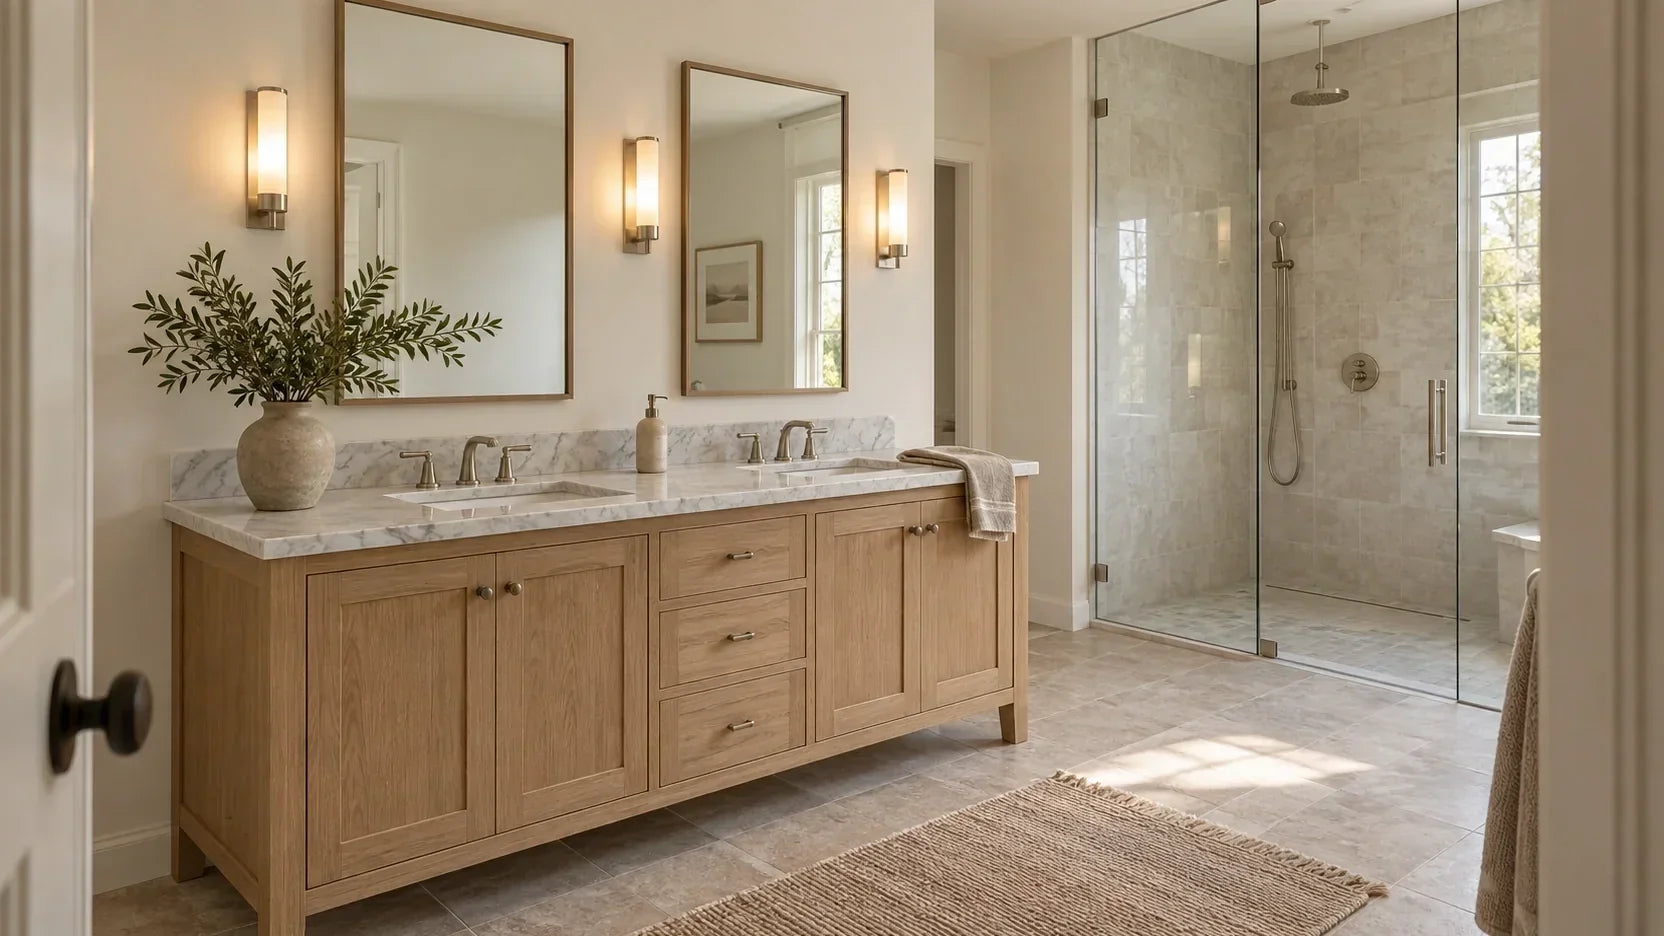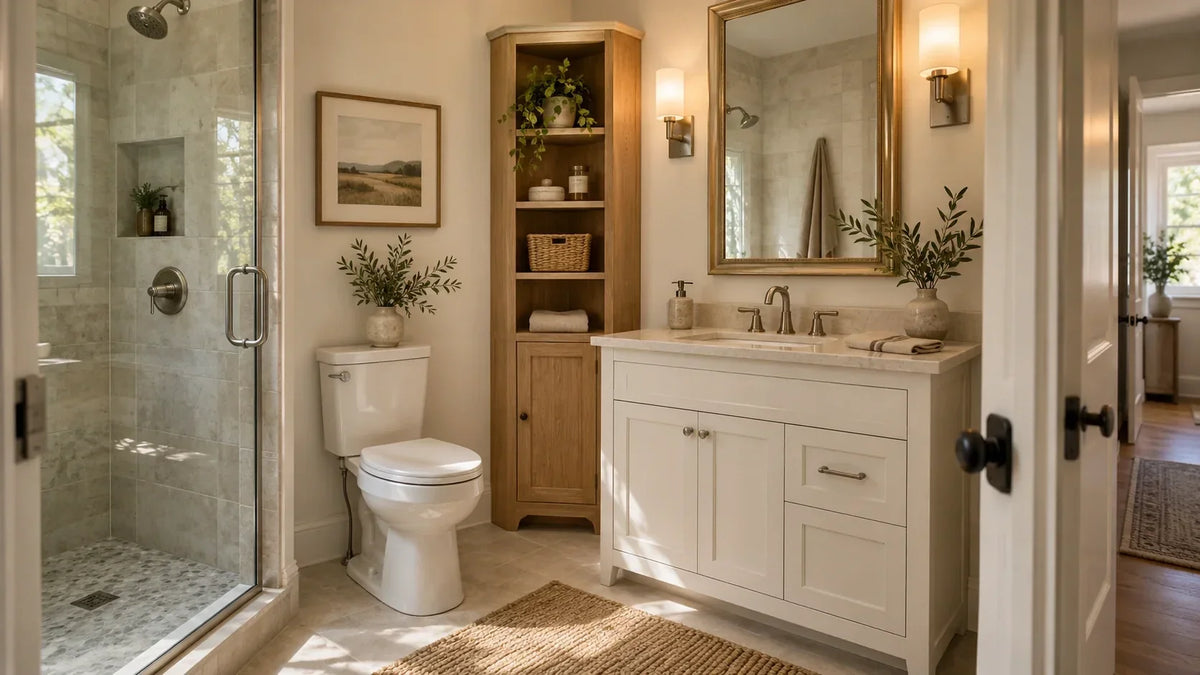
Corner Bathroom Cabinets for Small Bathrooms: 7 Ways to Fit Storage
The best corner bathroom cabinet ideas don’t start with the cabinet. They start with what has to clear it: the bathroom door, the vanity drawer, the shower entry, and you. A corner can look completely available while the room is still, then disappear the minute the bathroom starts moving. In a small bathroom, storage earns its place only when it gives you somewhere useful to put things without making the room harder to use.
The BathGem's Blueprint
- Open what moves. Test the bathroom door, shower door, vanity drawers, and the door of the cabinet you’re considering. The space left over is the corner you actually have.
- Match the shelves to what needs a home. Towels and backup bottles need usable width and height. Skincare needs shallower shelves within easy reach, not another deep cupboard.
- Test the footprint before you order. Mark the cabinet’s front edge on the floor with painter’s tape, then stand at the vanity, walk to the shower, and use the room normally.
Don’t measure the empty corner. Measure the corner with every door open.
Corner Bathroom Cabinet Ideas That Earn Their Space

The right cabinet depends less on how much empty wall you see and more on what you need that corner to do. We’d rather see one specific storage problem solved well than watch a small bathroom slowly fill with furniture.
1. Use a Tall Corner Bathroom Cabinet for Towels and Backups
A tall corner bathroom cabinet makes the most sense when the storage problem is bulky. Folded bath towels, spare toilet paper, refill bottles, and extra toiletries can move upward instead of spreading into a wider piece of furniture.
Check the usable shelves before you trust the cabinet’s outside dimensions. A triangular shelf may be widest at the door and narrow quickly toward the back, so an exterior width that sounds generous can still be awkward for folded towels or square bins.
We’d keep everyday towels within comfortable reach and reserve upper shelves for lightweight backups. The towel you need while dripping on the floor shouldn’t require a stretch.
2. Choose a Low Corner Cabinet When the Room Already Feels Tight
A low cabinet gives you closed storage without turning an open corner into a full-height visual block. We’d use it for spare toilet paper, rolled hand towels, or a modest reserve of toiletries.
Floor footprint and visual weight aren’t the same thing. If a window, mirror, or sconce already gives the wall a purpose, a low cabinet lets it stay visible. Skip the tower when its extra shelves would mostly collect products you rarely use.
3. Mount Corner Bathroom Storage Off the Floor
Wall-mounted corner storage makes sense when protecting floor area and keeping the cleaning path open matter most. It can be a smart answer beside a toilet or near a vanity where a cabinet base would make the floor feel chopped up.
Projection still matters. A cabinet that feels modest near the floor can feel much more intrusive when its front edge sits near your shoulder, so mock up the front edge with cardboard at the planned mounting height. Stand where you normally dry off or brush your teeth before deciding it clears.
Choose floating storage when it clears your natural movement and the wall can support the product as directed, not simply because there’s more tile on show.
4. Let a Mirrored Corner Cabinet Do Two Jobs
A mirrored cabinet earns its place when you genuinely need reflection and concealed storage in the same zone. Near a grooming area, it can hold small daily products without asking another wall for a separate mirror.
Check the sightline from where you’ll actually stand, not just from the doorway. Then check whether the open mirror door will meet a wall, faucet, or sconce. We’d choose a different position before accepting a grooming mirror you have to lean sideways to use.
5. Mix One Open Shelf With Closed Storage
A bathroom corner cupboard with one open section gives you quick access without putting the entire cabinet on display. Let the closed portion handle backups and packaging, then reserve the open shelf for the few things you reach for every day or genuinely want to see.
Product photography can mislead you here. One folded towel and a stoneware bottle look calm, but toothpaste, cotton swabs, spare soap, and unfinished bottles have a way of joining them once the room is lived in.
We’d keep most small-bathroom storage behind a door. The same rule applies to clear glass: if you don’t want to look at the contents, glass hasn’t solved the clutter problem.
6. Put a Narrow Rectangular Cabinet Beside the Vanity
A narrow rectangular cabinet beside the vanity can work better than a triangular corner unit when the adjacent wall gives you a cleaner footprint. Full-width shelves are often easier to organize, and a simple door can be easier to place around trim.
Compare finished depths before finishes. We’d keep the secondary cabinet’s front edge even with or behind the vanity front, including its top and pulls. A piece that projects farther into the room can make the sink approach feel pinched.
Let the vanity remain the anchor. A delicate vanity pull beside oversized cabinet hardware can make two otherwise compatible pieces feel unrelated, so compare the hardware’s scale as well as its finish.
7. Skip the Cabinet When Shallow Shelves Solve the Problem Better
Sometimes the corner technically fits cabinetry and still shouldn’t have it. If the cabinet door collides with the bathroom door, narrows your path to the shower, or makes the sink awkward to approach, the storage gain isn’t worth the trade.
A couple of shallow shelves can handle hand towels, toiletries, or a few everyday items without adding another door swing. Open shelving is only the better answer when your storage need is genuinely small, because a household’s worth of backup products will move the problem into view rather than solve it.
Measure the Corner With Every Door Open

For a true corner unit, ask for a dimensioned top view. You need both wall-side measurements and the shape of the front, not just a width copied from a product title. Trace that footprint rather than assuming the cabinet occupies a simple rectangle.
The Small-Bathroom Fit Check
- Both wall runs and available cabinet height
- Finished cabinet projection, including its top and handles
- Bathroom-door swing
- Cabinet-door swing and hinge direction
- Vanity drawer and door clearance
- Shower-door movement
- Baseboard height and projection
- Outlets, switches, vents, sconces, and trim
- Delivery path and room to stand up a tall unit
- Access panels or plumbing that must remain reachable
Open the bathroom door fully and mark where it travels. Do the same with vanity drawers, cabinet doors, shower doors, and anything else that moves through the area, then mark the proposed cabinet footprint and door swing on the floor with painter’s tape.
Leave the tape down for a day if you can. Stand at the sink, step out of the shower, reach for a towel, and clean around the outline. If you keep stepping over the line or noticing the new footprint, pay attention before you place the order.
Baseboards can hold a freestanding cabinet away from the wall, which changes its front projection and the gap an anchor or restraint may need to cross. Photograph the corner and measure the baseboard’s height and depth before comparing bathroom cabinets.
For a tall unit, measure the route into the bathroom too. A cabinet can fit the final corner and still fail at the hallway turn, bathroom doorway, or ceiling clearance needed to stand it upright. Check whether it arrives assembled before you buy.
The measurement most buyers miss is their own standing room. You need enough space to open the cabinet and retrieve what’s inside without backing into the toilet or closing the bathroom door first.
Choose Corner Bathroom Storage by What You Actually Store

Make a short inventory before you choose the cabinet. Measure a folded towel stack, your tallest refill bottle, and any baskets you plan to use. We’d compare those measurements with the usable interior, not the cabinet’s outside width.
| What needs a home | Better storage direction | What to check |
|---|---|---|
| Bath towels | Tall closed cabinet | Your usual towel fold fits without wedging the stack into a tapered shelf. |
| Toilet paper and refills | Closed tall or low storage | Shelf spacing accommodates your tallest refill bottle and the packs you actually buy. |
| Skincare and small toiletries | Shallow, reachable shelves | You can see and reach daily bottles without moving the row in front. |
| Cleaning supplies | Closed storage in a suitable location | The location follows each product’s storage directions; a closed door alone isn’t a safety measure. |
| A few hand towels or daily items | Open shelf | The shelf holds your daily essentials without becoming overflow storage. |
Measure the clear door opening as well as the shelf. A basket that sits inside may still catch on a hinge when you pull it out, especially if a nearby wall limits how far the door opens.
When Tall Bathroom Cabinets Make More Sense Than a True Corner Unit

A true corner cabinet isn’t automatically the most efficient use of the space. A narrow rectangular tower beside the vanity or along the adjacent wall may give you more useful shelves and a simpler door.
Compare both interiors using the same towel stack or basket. We’d take the rectangular cabinet when it holds more of what you use without exceeding the footprint your room can spare.
If the corner is awkward but the nearby wall is clear, compare tall bathroom cabinets before forcing a wedge-shaped cabinet into the plan.
Explore our Tall Bathroom Cabinets

White Oak Bathroom Linen Tower Cabinet - Janna by Wyndham (WCH7575LTHO)

White Oak Bathroom Linen Tower Cabinet - Janna by Wyndham (WCH7575LTHB)


When the Vanity Is Really the Storage Problem

If your storage list is mostly toothbrushes, skincare, hair tools, and makeup, we’d start at the vanity. Moving those things across the room can give you more capacity while making every morning less convenient.
Drawer configuration is often the real issue. Small products are easier to manage in drawers than inside a deep cabinet where bottles disappear behind plumbing and one another.
Compare the actual basin footprint and clear counter space rather than assuming a vessel or undermount label tells you how much room you’ll have. With two sinks, look at the drawer interiors after both basins and their plumbing have taken their share.
Cabinet or Better Vanity?
Try reorganizing the existing vanity before replacing it. A drawer divider or a better-fitting under-sink organizer is worth trying when the cabinet itself still suits the room. Save corner storage for the towels and backups that don’t need to live beside the sink.
If the vanity’s layout still fights your routine, compare bathroom vanities by size before adding another piece of furniture. Look for usable drawer space and a finished depth that protects your standing room. Before ordering a replacement, have your installer check its interior layout against the existing drain and supply locations.
Explore our Bathroom Vanities by Size

30" Beckett Single Bathroom Vanity in Whitewashed Oak with Brushed Nickel Trim by Wyndham


72" Double Sink Bathroom Vanity with Top in Chestnut - James Martin Marcello


Materials, Moisture, and Mounting Matter More in a Small Bathroom

Judge the Finished Cabinet, Not the Material Label
Bathroom cabinetry lives with moisture, cleaning, splashes, and constant handling. We’d judge the finished piece, including its edges, surface treatment, hardware, and manufacturer care instructions, rather than buying from the material name alone.
Ask how the door and shelf edges are finished, and read the care guidance before ordering. A material label doesn’t answer whether the complete cabinet is suitable for the spot you’ve chosen.
Color needs a real-room check too. Put cabinet and vanity samples beside the tile and countertop under the bathroom lighting you’ll use morning and night. Two individually good whites can start arguing the minute they share a wall.
Give Wet Areas Some Respect
A cabinet can physically fit beside a shower and still be a poor placement. Regular splash exposure and a room that stays damp after bathing put more pressure on cabinet finishes and joints.
Check the cabinet manufacturer’s placement and care guidance before putting cabinetry close to a tub or shower. The EPA’s bathroom-remodeling guidance recommends checking that the fan actually exhausts enough air and sends it outdoors, not into an attic. A running motor isn’t proof that the room is ventilating properly.
We’d rather leave a little useful wall space empty than force cabinetry into a spot that spends its life getting sprayed or staying damp.
Secure Wall-Mounted and Tall Cabinets Correctly
Floating and tall storage need installation suited to the product and the wall. There isn’t one fastener or mounting method that works for every cabinet, wall construction, and stored load.
The NKBA Planning Guidelines cover wall blocking, cabinetry, and clear floor spaces. Have your installer confirm the support required for your chosen cabinet before ordering, and follow the manufacturer’s mounting and anti-tip instructions. An anti-tip restraint for a floor-standing cabinet isn’t a substitute for the support a wall-hung cabinet needs.
Don’t judge the installation by how light the empty cabinet feels. Shelves filled with towels, bottles, and toiletries are the condition that matters.
Renters should check mounting restrictions before ordering wall-hung storage. A cabinet you can’t install properly isn’t a useful small-space solution.
Common Corner Cabinet Mistakes in a Small Bathroom

Three Assumptions to Check Before You Order
- Treating a product photo as a dimensioned plan. If the listing doesn’t show the footprint, usable shelf sizes, or clear door opening, ask for those measurements rather than estimating them from the photograph.
- Assuming the door can be rehung. Confirm whether the model has a fixed hinge side, a reversible door, or separate left- and right-hand versions before placing it against a wall.
- Ordering before settling installation. Confirm mounting permissions, required wall support, and whether the cabinet arrives assembled. A piece that fits after installation still needs a workable route into the room.
A Good Corner Cabinet Should Give the Bathroom Space Back

A useful corner cabinet should make the bathroom easier to put away and easier to move through. It shouldn’t trade an empty corner for a daily obstacle.
We’d take your taped footprint and storage inventory back to the shortlist before ordering. Choose the least intrusive piece that holds what you need, even if some of the corner stays empty.
If the vanity itself is starting to look like the weak link, our guide to choosing a white vanity in a small bathroom goes deeper on finished depth, door movement, standing space, and the measurements that matter before you buy.
Frequently Asked Questions

Todd Harmon
Corner storage works best when the cabinet respects movement before capacity. Door swing, shelf geometry, reach, and the wet zone matter more than filling every available inch. With over two decades in e-commerce and product curation, Todd built BathGems on a simple idea: a bathroom should feel as collected and considered as the rest of the home. He sources every vanity and fixture in the BathGems catalog the way a designer pulls samples, weighing material, proportion, finish quality, and how a piece actually lives in a real room over time.