
The BathGems Journal
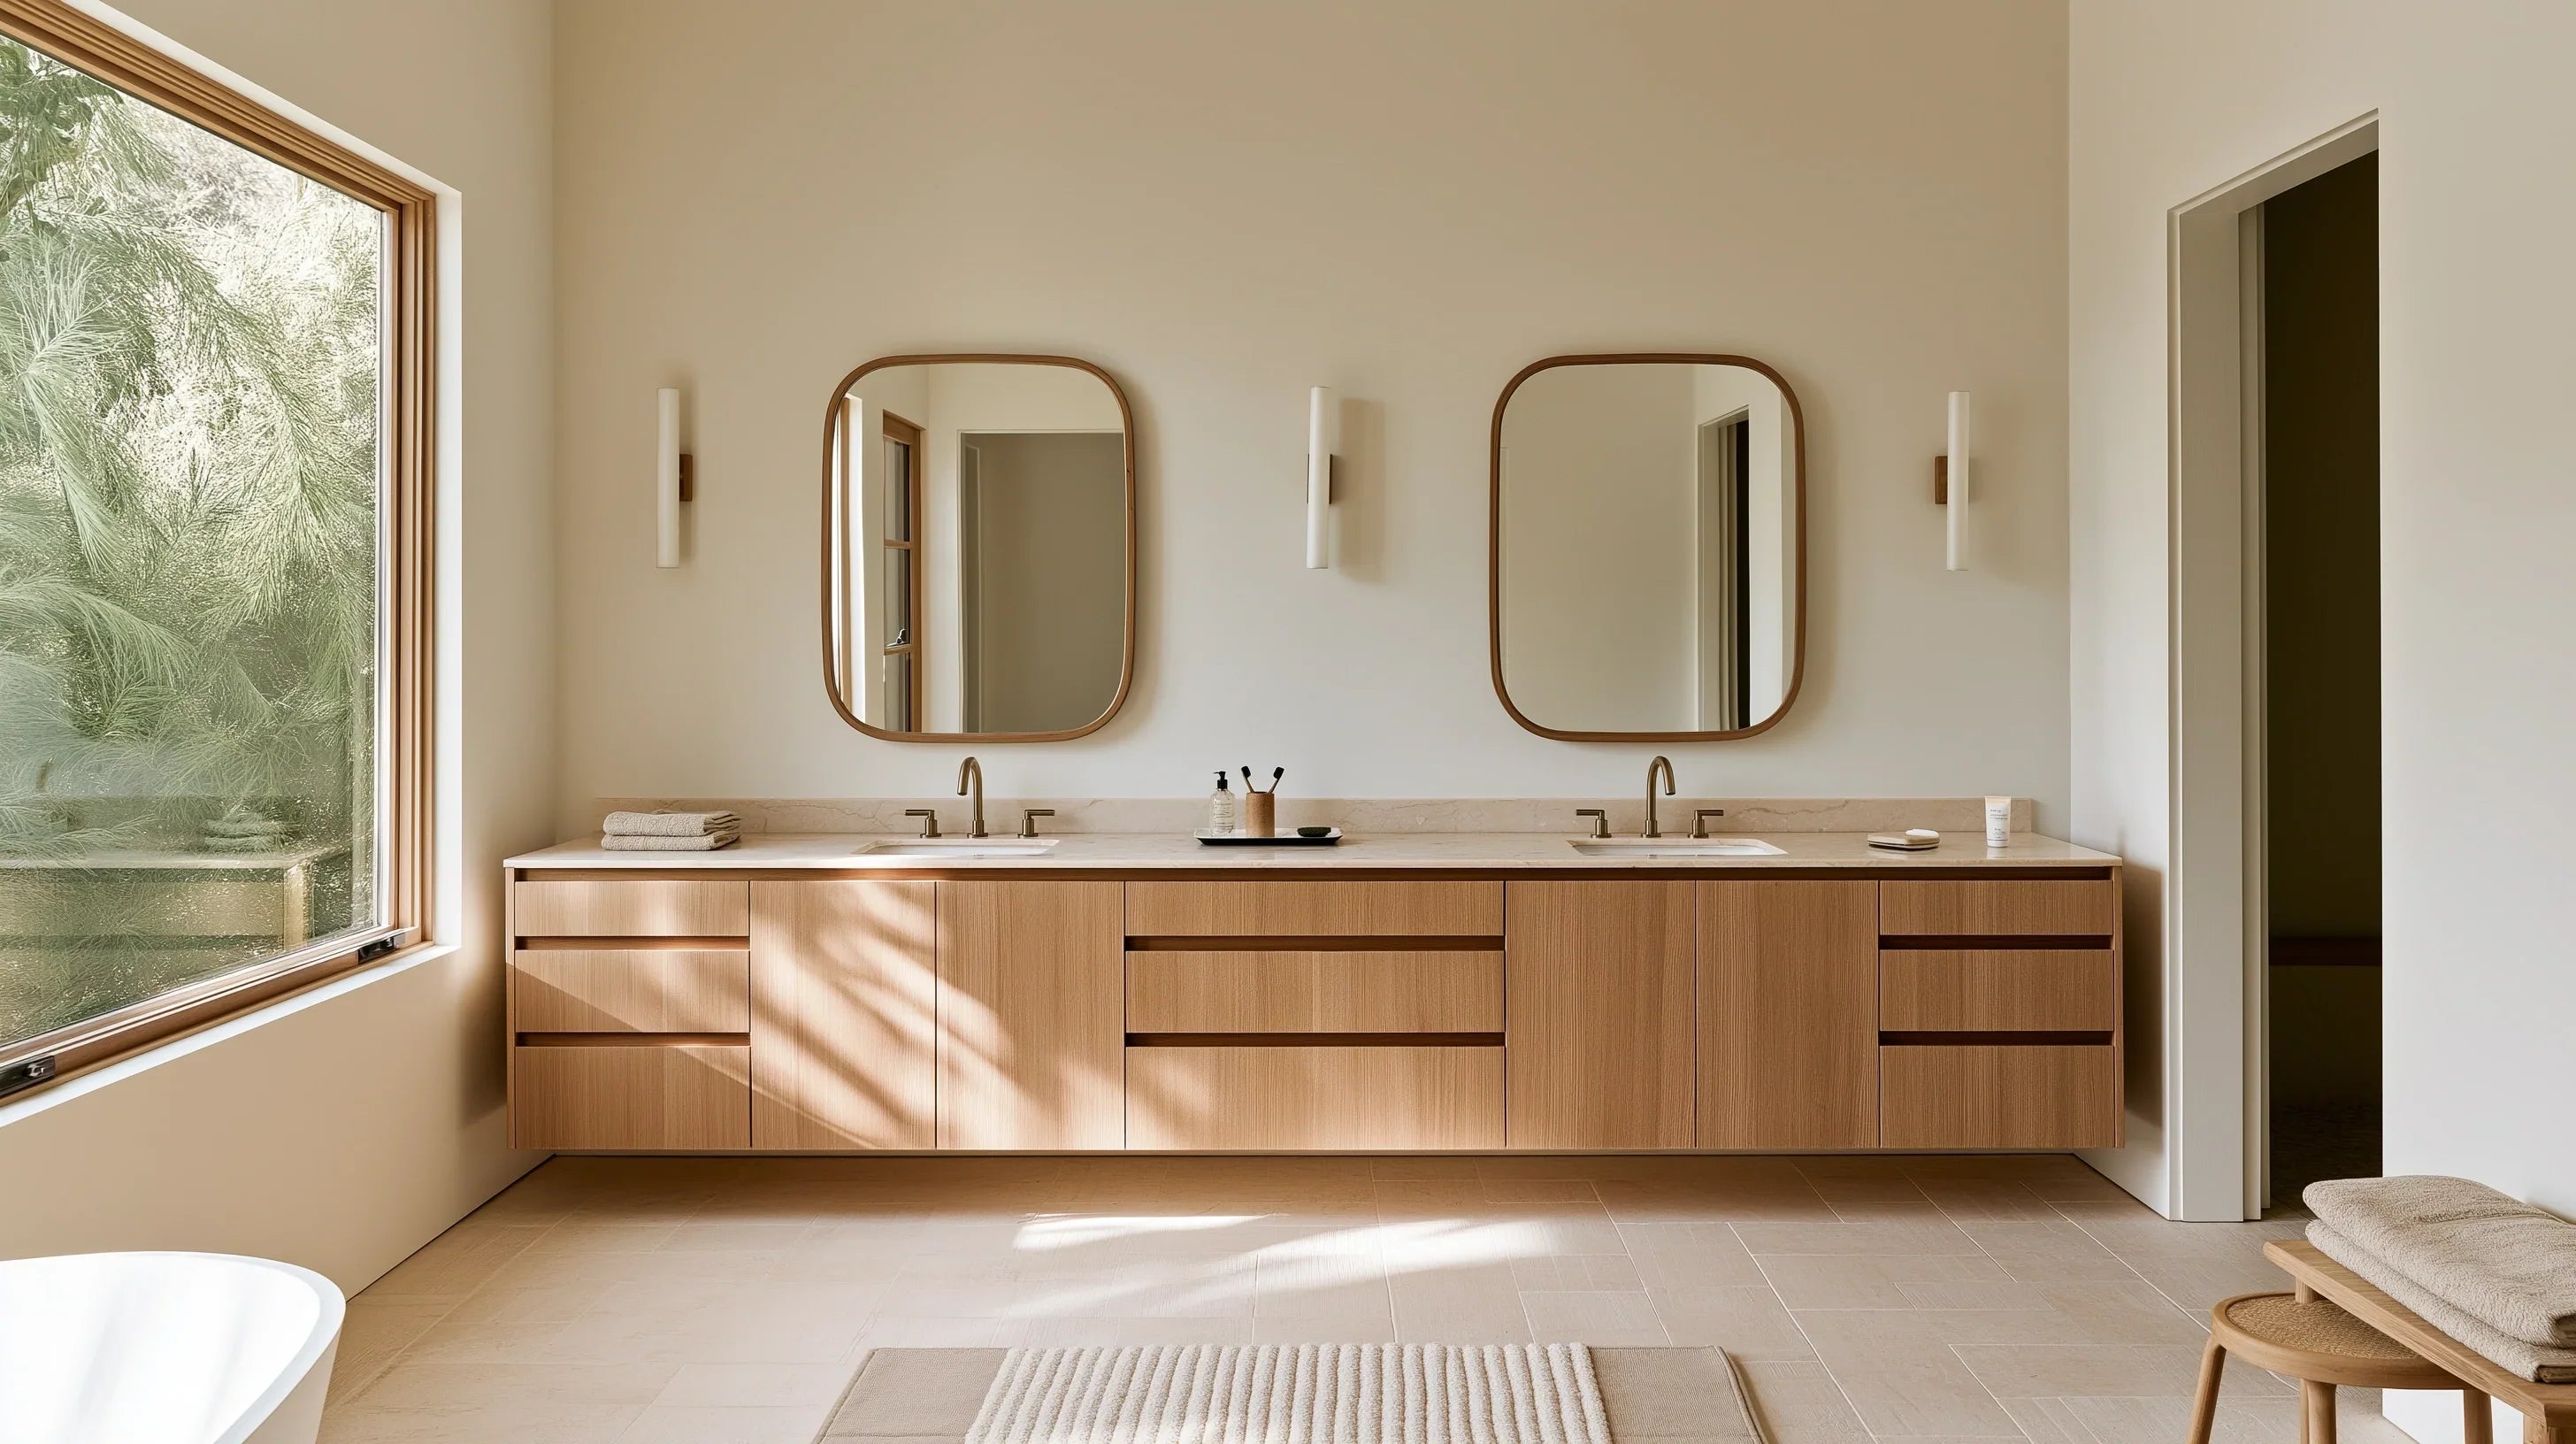
Double Sink Vanity Planning for Real Bathrooms, Not Showrooms
A double vanity can look balanced in a photograph and feel crowded the first morning two people use it. One person leans toward the mirror while the other opens a drawer, and skincare, toothbrushes...
Read more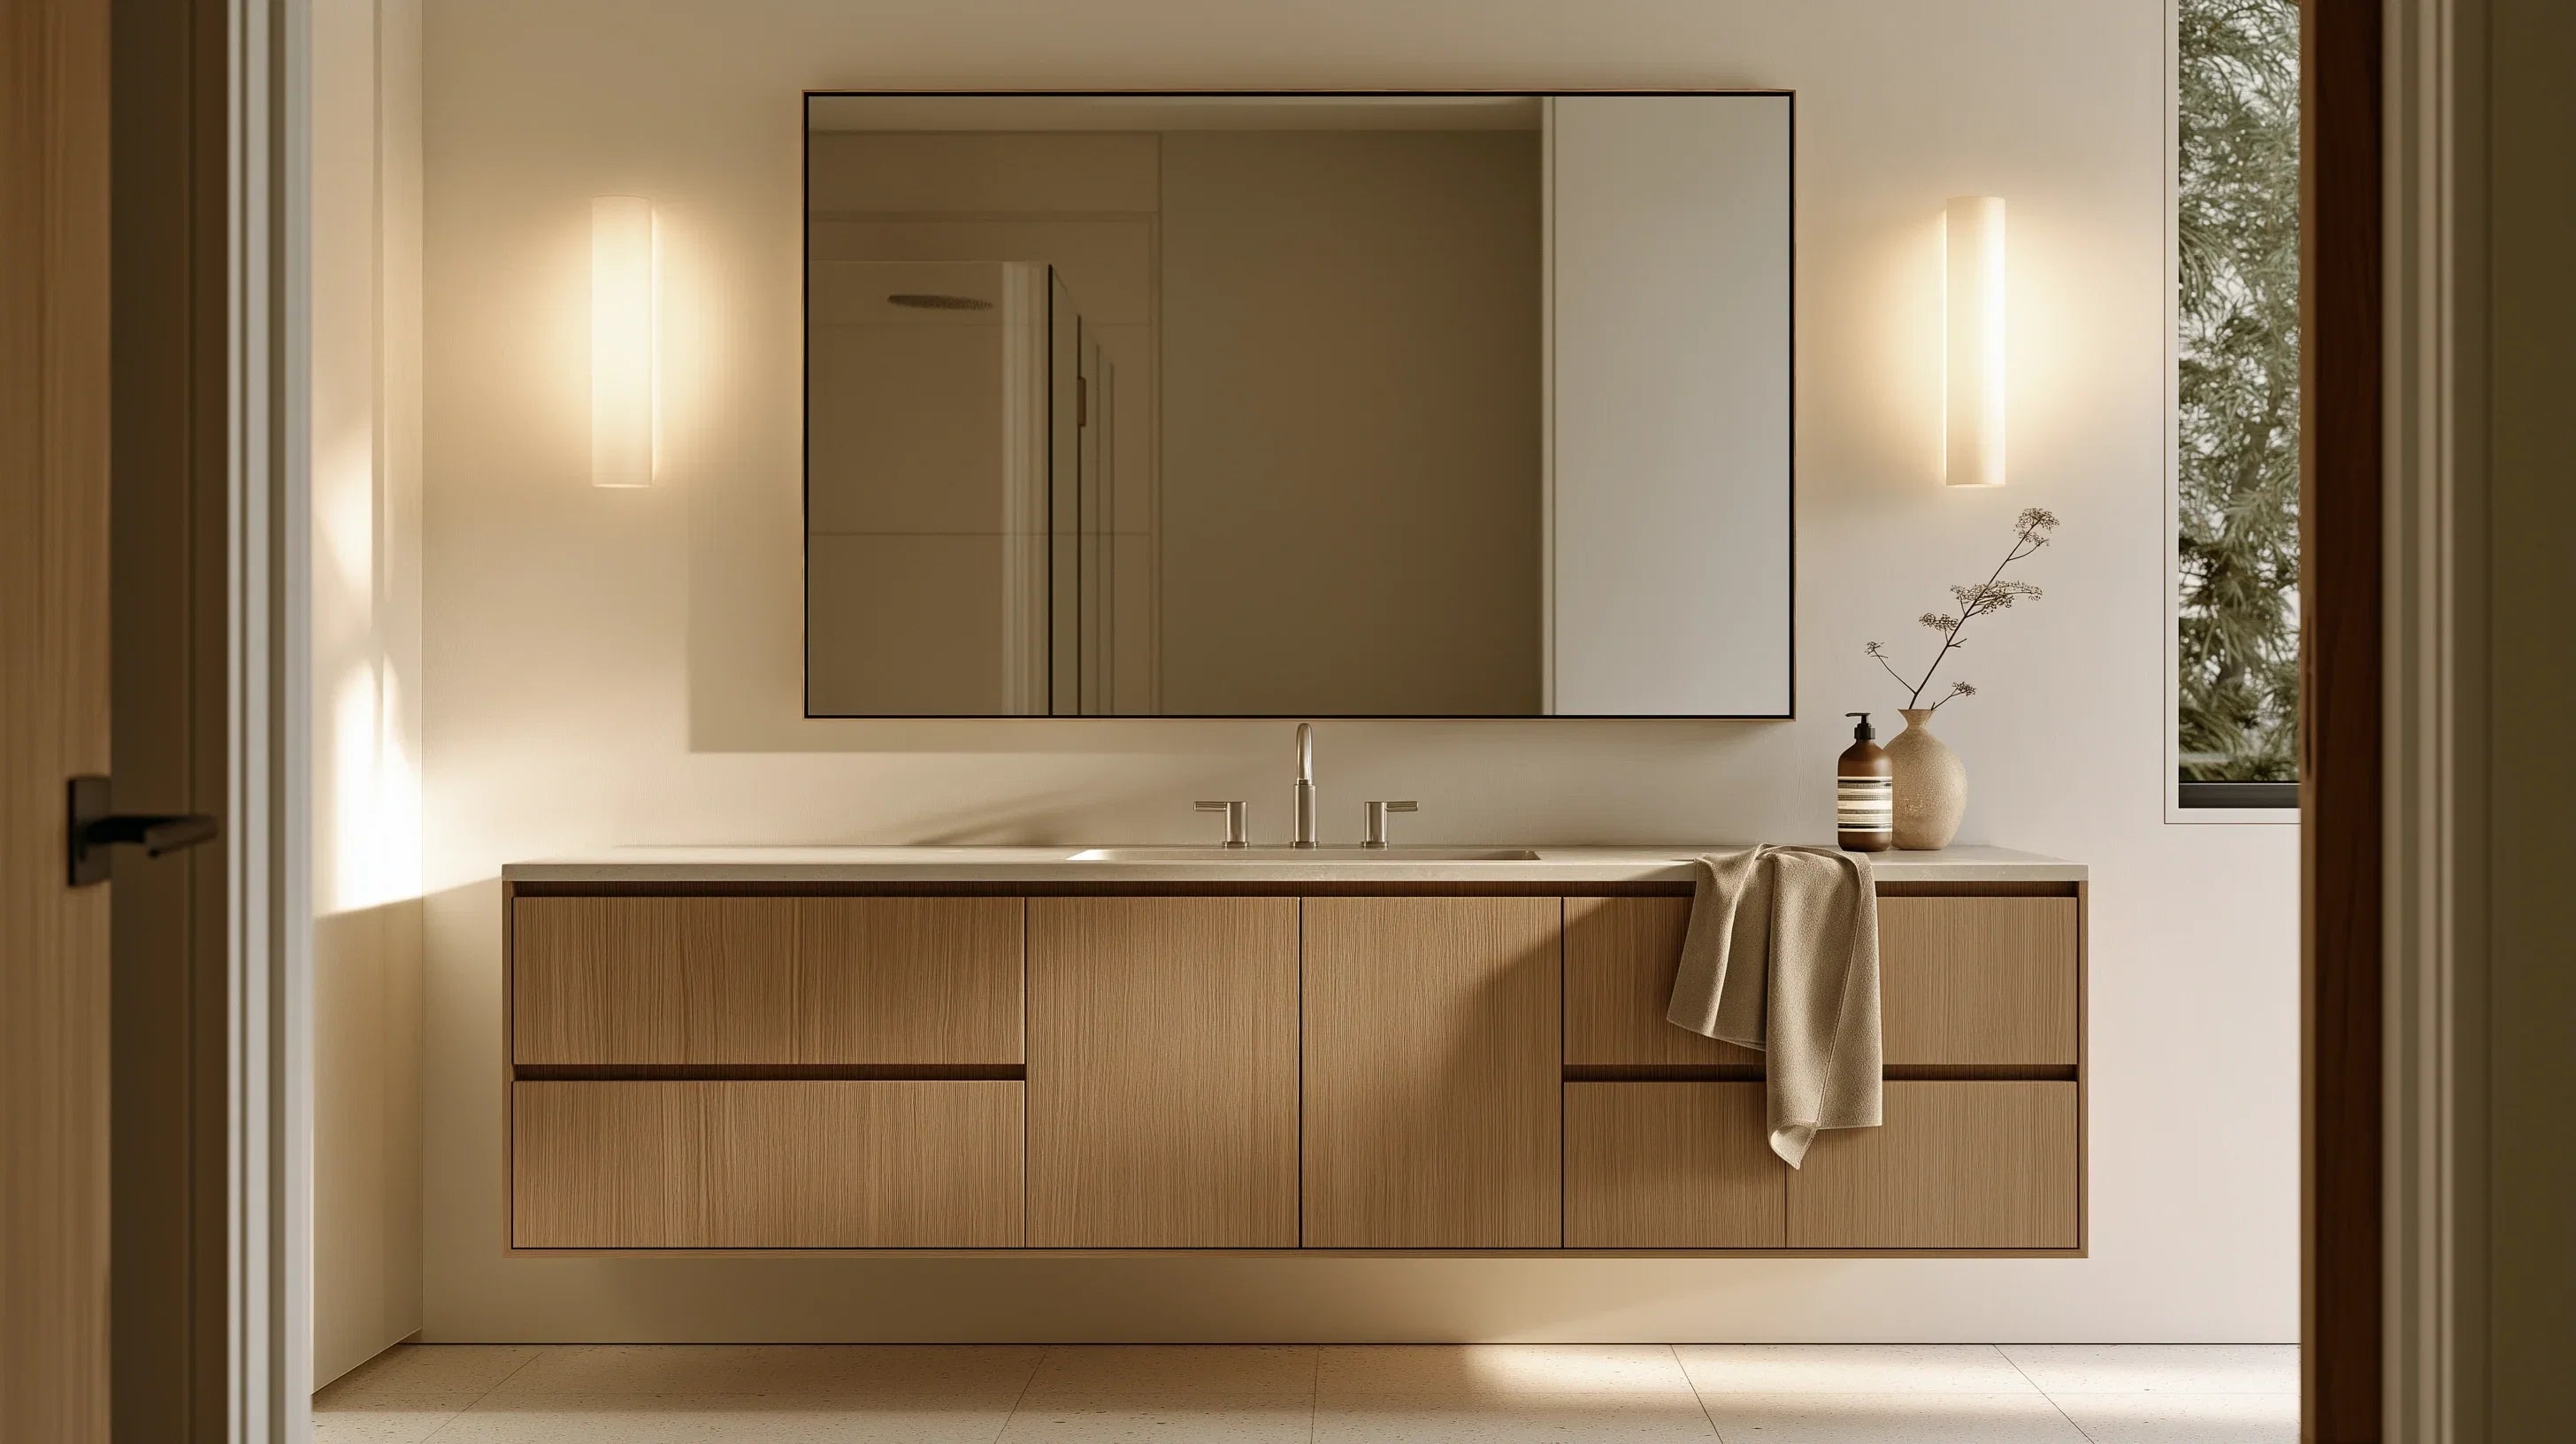
Floating vs Freestanding: Choosing a Modern Bathroom Vanity
A floating vs freestanding bathroom vanity decision changes the room before you notice the style. A floating cabinet leaves the floor visible, so the vanity reads lighter, while a freestanding one ...
Read more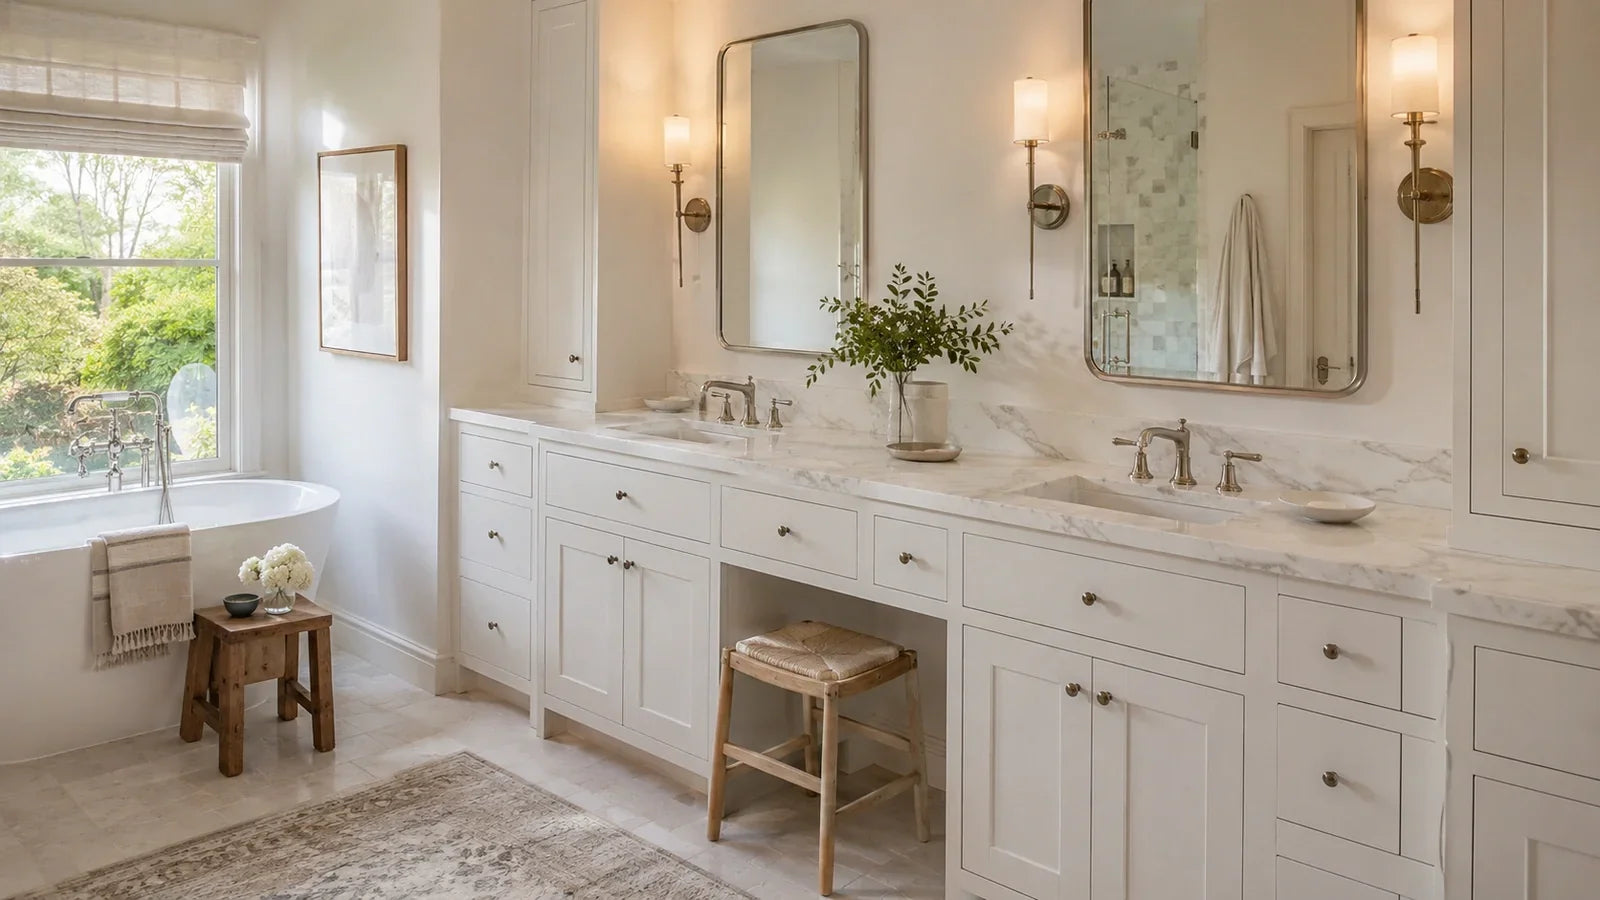
White Bathroom Vanity Guide: Warm Whites, Hardware and Countertops
This white bathroom vanity guide starts with the surfaces you're keeping. We'd choose warm white beside cream-toned tile and warmer stone, or compare a crisper white when the room already leans coo...
Read more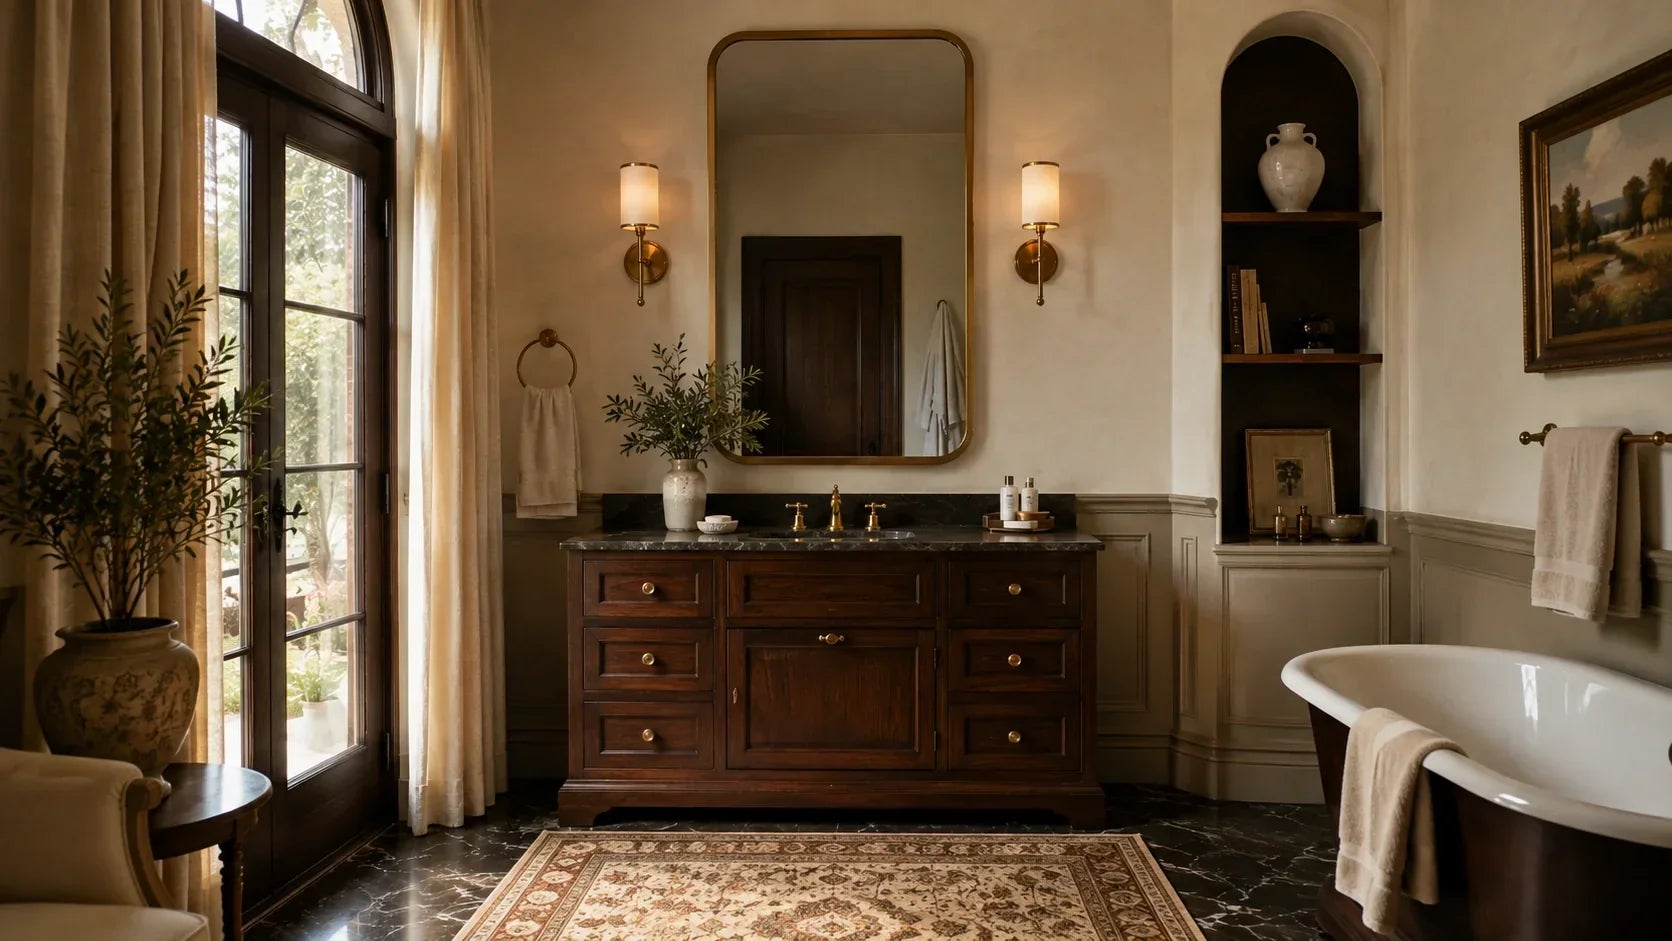
How to Care for an Antique Bathroom Vanity Without Ruining Its Patina
An antique vanity is the one piece in your bathroom with a past, and the bathroom is the one room quietly working to erase it. Water, heat, and a humidity swing every single morning are hard on old...
Read more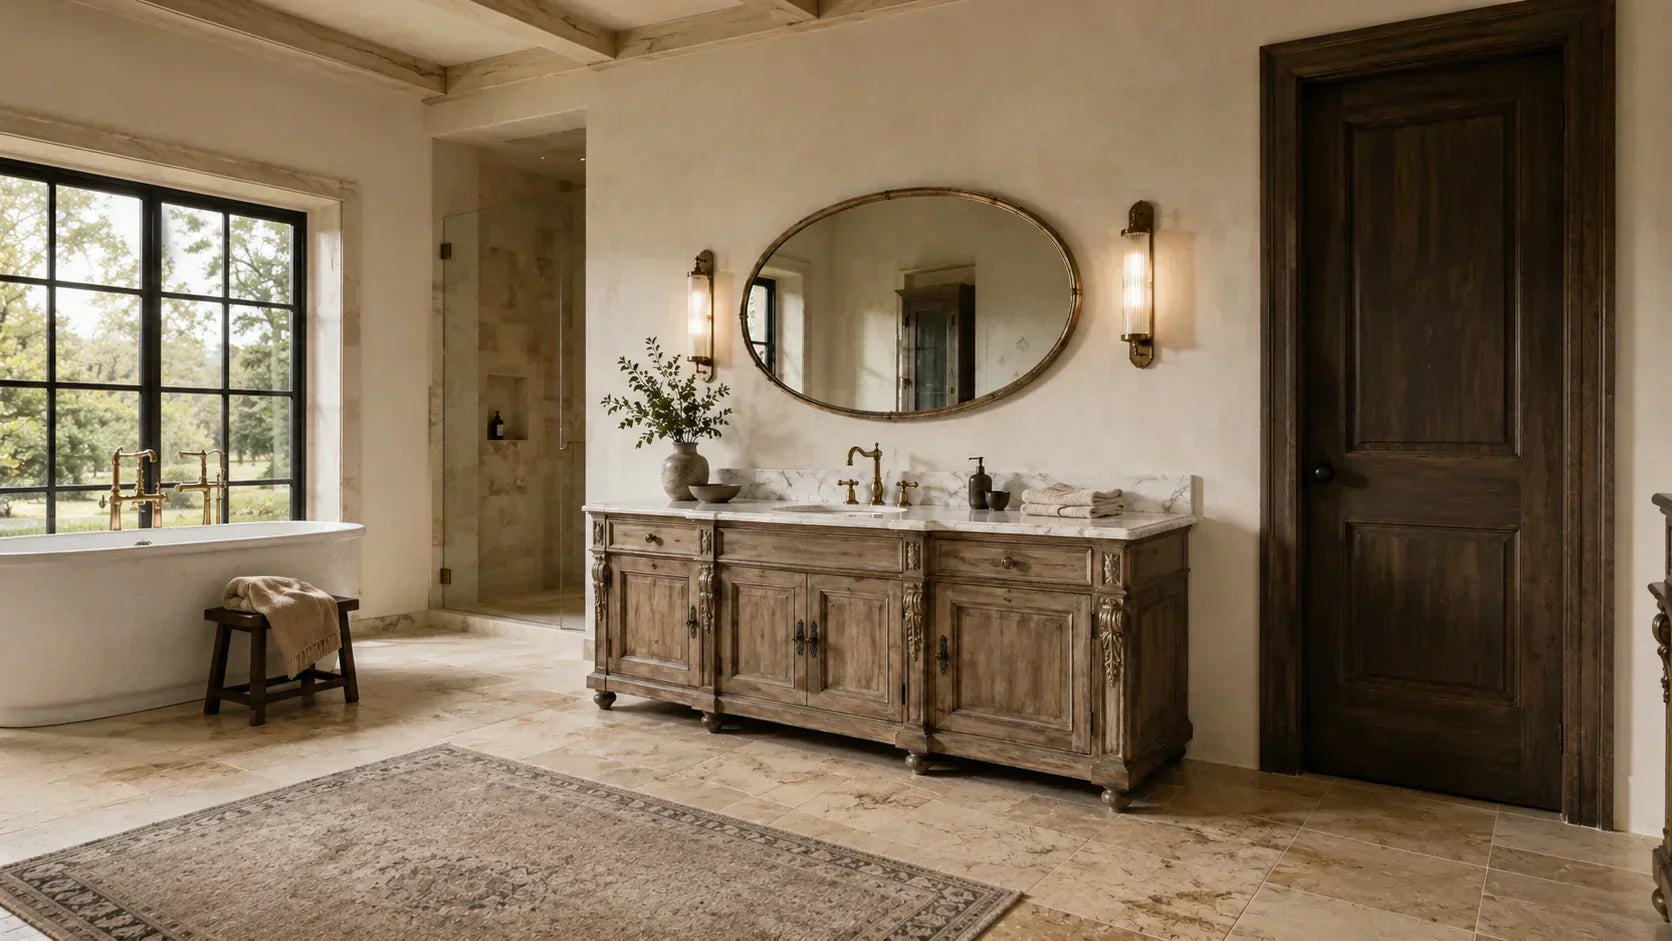
Antique Bathroom Vanity Styles: Victorian, Farmhouse, and Vessel Looks
An antique vanity is the piece people stop and touch. The carved apron, the worn brass, a marble top with a little history in it, that's the stuff that makes a bathroom feel collected instead of as...
Read moreThe 10 Biggest Bathroom Renovation and Remodeling Mistakes You Need to Avoid
A bathroom remodel looks simple from the outside: new tile, new fixtures, a fresh look. Then the surprises arrive. A fan that vents into the attic, a vanity that will not clear the door, a budget t...
Read moreWhy Choose Contemporary Bathroom Vanity Designs?
Bathroom vanities used to be simple storage pieces. Today the vanity is the centerpiece of the room, and contemporary designs are popular because they balance style, smart use of space, and practic...
Read more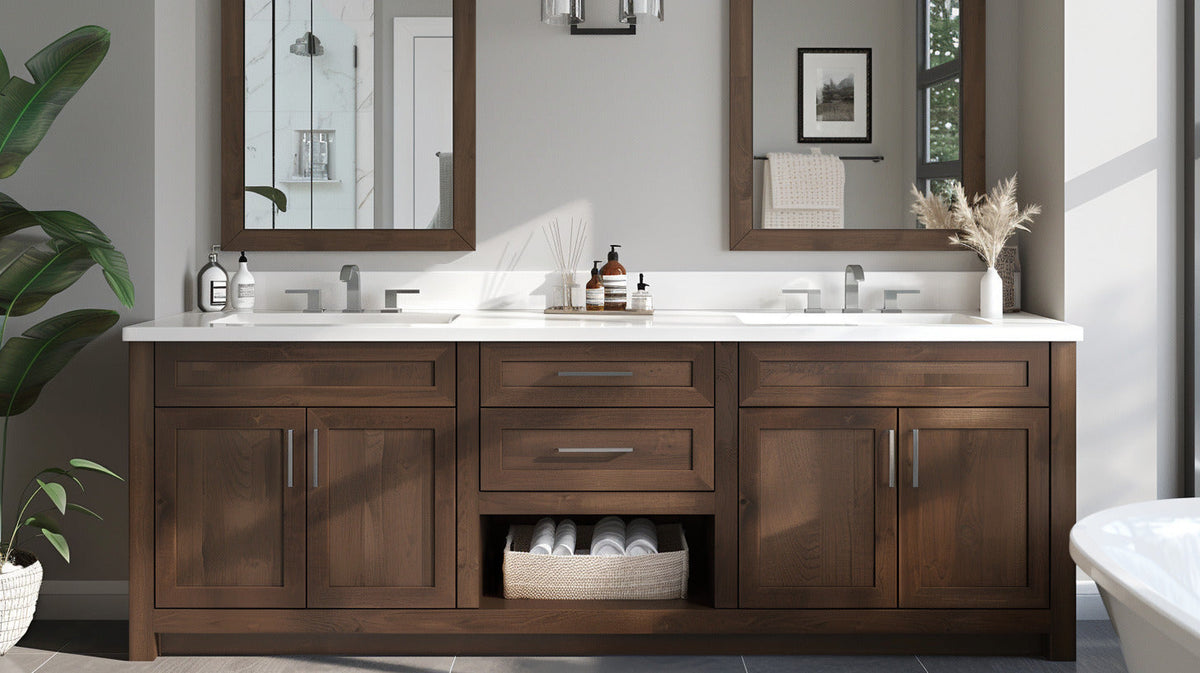
Double Sink Bathroom Vanity Spacing Rules: Design and Measurement Tips for Real Homes
Two sinks only help when the room still works around them. For most shared bathrooms, we’d plan the sink centerlines first, aim for 36 inches between them when the room allows, then choose the smal...
Read more